
BEDS3
BATHS2 full
SQUARE FEET1,728
MLS#26030150
STATUSNew Listing
PROPERTY TYPEResidential - Single Family
SUBDIVISIONBROOKE RIDGE EST
NEIGHBORHOODPerry County
Property Description
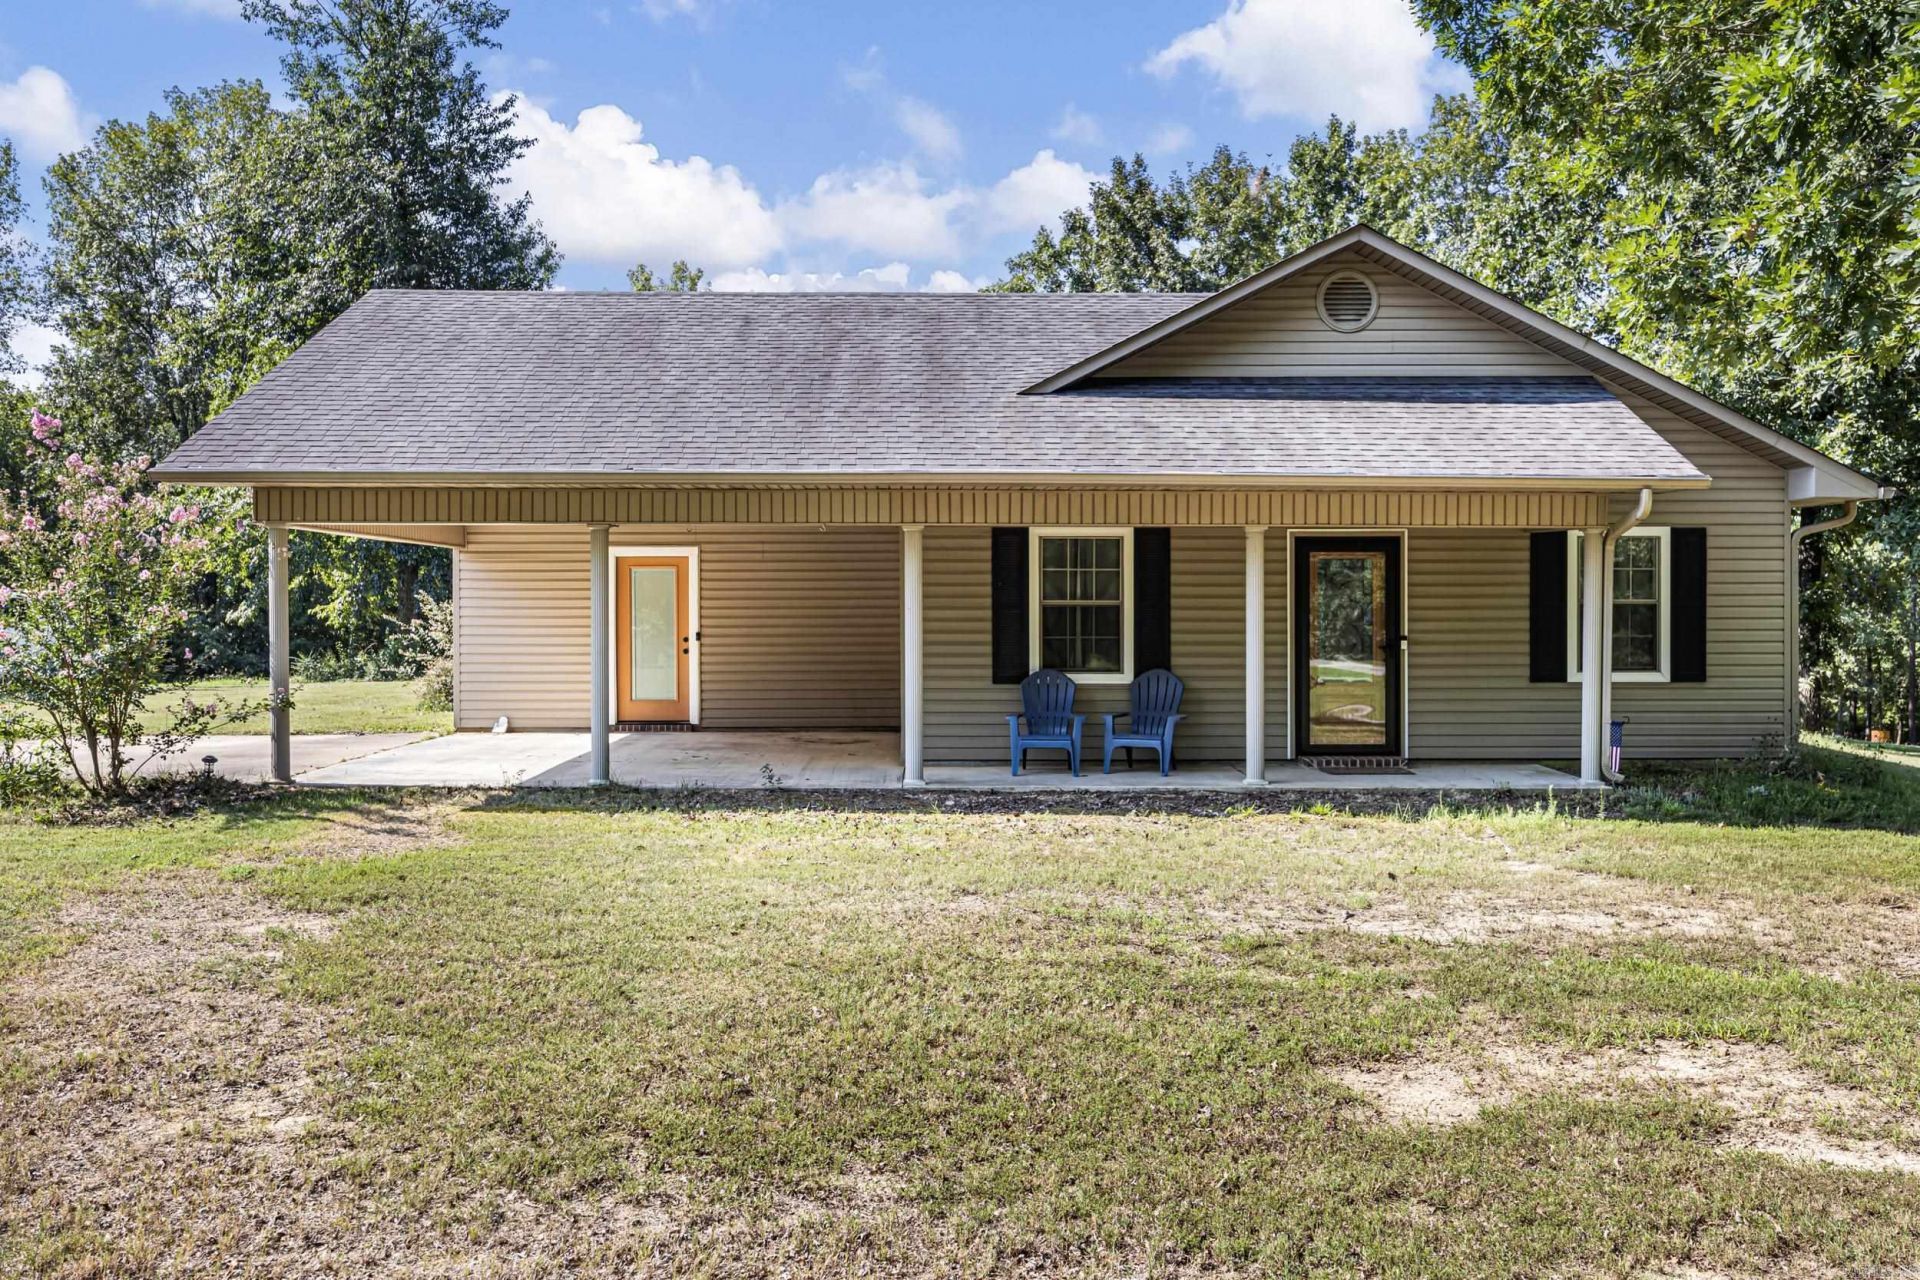
Discover the perfect blend of comfort and country living with this well-maintained 3 bedroom, 2 bath home situated on approximately 3.25 acres in Perryville. Offering 1,728± square feet of living space, this home features granite countertops, tile flooring, a wood-burning fireplace, and a separate dining room. Outside, you'll find a spacious patio, a detached barn, a storage building, and plenty of room for hobbies, equipment, or simply enjoying the outdoors. Conveniently located just minutes from Perryville and near the Ouachita National Forest, Lake Sylvia, the Fourche La Fave River, and Harris Brake Lake, this property offers the space and lifestyle you've been looking for.
Property Features
Property Type: Residential - Single Family
Cooling: Central
Heating: Central Heat
Home Style: Bungalow/Cottage
Lot Size: 3.26 Acres
Roof Type: Architectural Shingle
Stories: 1.0
Taxes: $1,134
Year Built: 1999
Amenities
Washer Connection
Dryer Connection-Electric
Water Heater-Electric
Smoke Detector(s)
Walk-In Closet(s)
Ceiling Fan(s)
Kit Counter- Granite Slab
Patio
Porch
Guttering
Shop
Feature Descriptions
Appliance(s)/Kitchen Equipment: Free-Standing Stove, Electric Range, Dishwasher
Days on Site: 2
Dining: Separate Dining Room
Exterior: Metal/Vinyl Siding
Fireplace: Woodburning-Site-Built
Flooring: Vinyl, Tile
Lot descriprion: Cleared, In Subdivision
Lot Dimensions: 3.26 acre(s)
Other Room(s): Den/Family Room, Laundry
Parking Notes: Carport, Two Car
Sewer: Septic
Water: Public Water
Listed By / Shown By
Listed By
Agency Name: A Better Way Realty
Agency Phone: 479-219-5080
Shown By
Agent Name: Mike Summar
Agent Phone: (501) 351-1721
Agency Title: Crye-Leike Real Estate Services

Source: Arkansas MLS
Estimate Your Payment
Estimated Payment
$ 811.91 per month $634.29 Principal & Interest $94.50 Property Tax $83.13 Homeowner's InsuranceChange Payment Information

Mike Summar
Cell: (501) 351-1721
Email Me

Privacy Policy / DMCA Notice / ADA Accessibility


This site is hosted, designed and copyright
© 1994 - 2026 by
Delta Media Group, Inc. -- Patent Pending --
Agent License Information: Arkansas
94 Brooke Drive | MLS# 26030150
This single family home located at 94 Brooke Drive, Perryville, AR 72126 is currently listed for sale with an asking price of $285,000. This property was built in 1999 and has 3 bedrooms and 2 full baths with 1728 sq. ft. Brooke Drive is located in the BROOKE RIDGE EST subdivision. Search BROOKE RIDGE EST real estate on mike.crye-leike.com today.