
BEDS3
BATHS2 full 2 partial
SQUARE FEET3,160
MLS#26037353
STATUSNew Listing
PROPERTY TYPEResidential - Single Family
SUBDIVISIONDAWN ESTATES
NEIGHBORHOODPULASKI SPECIAL (SALINE COUNTY)
Property Description
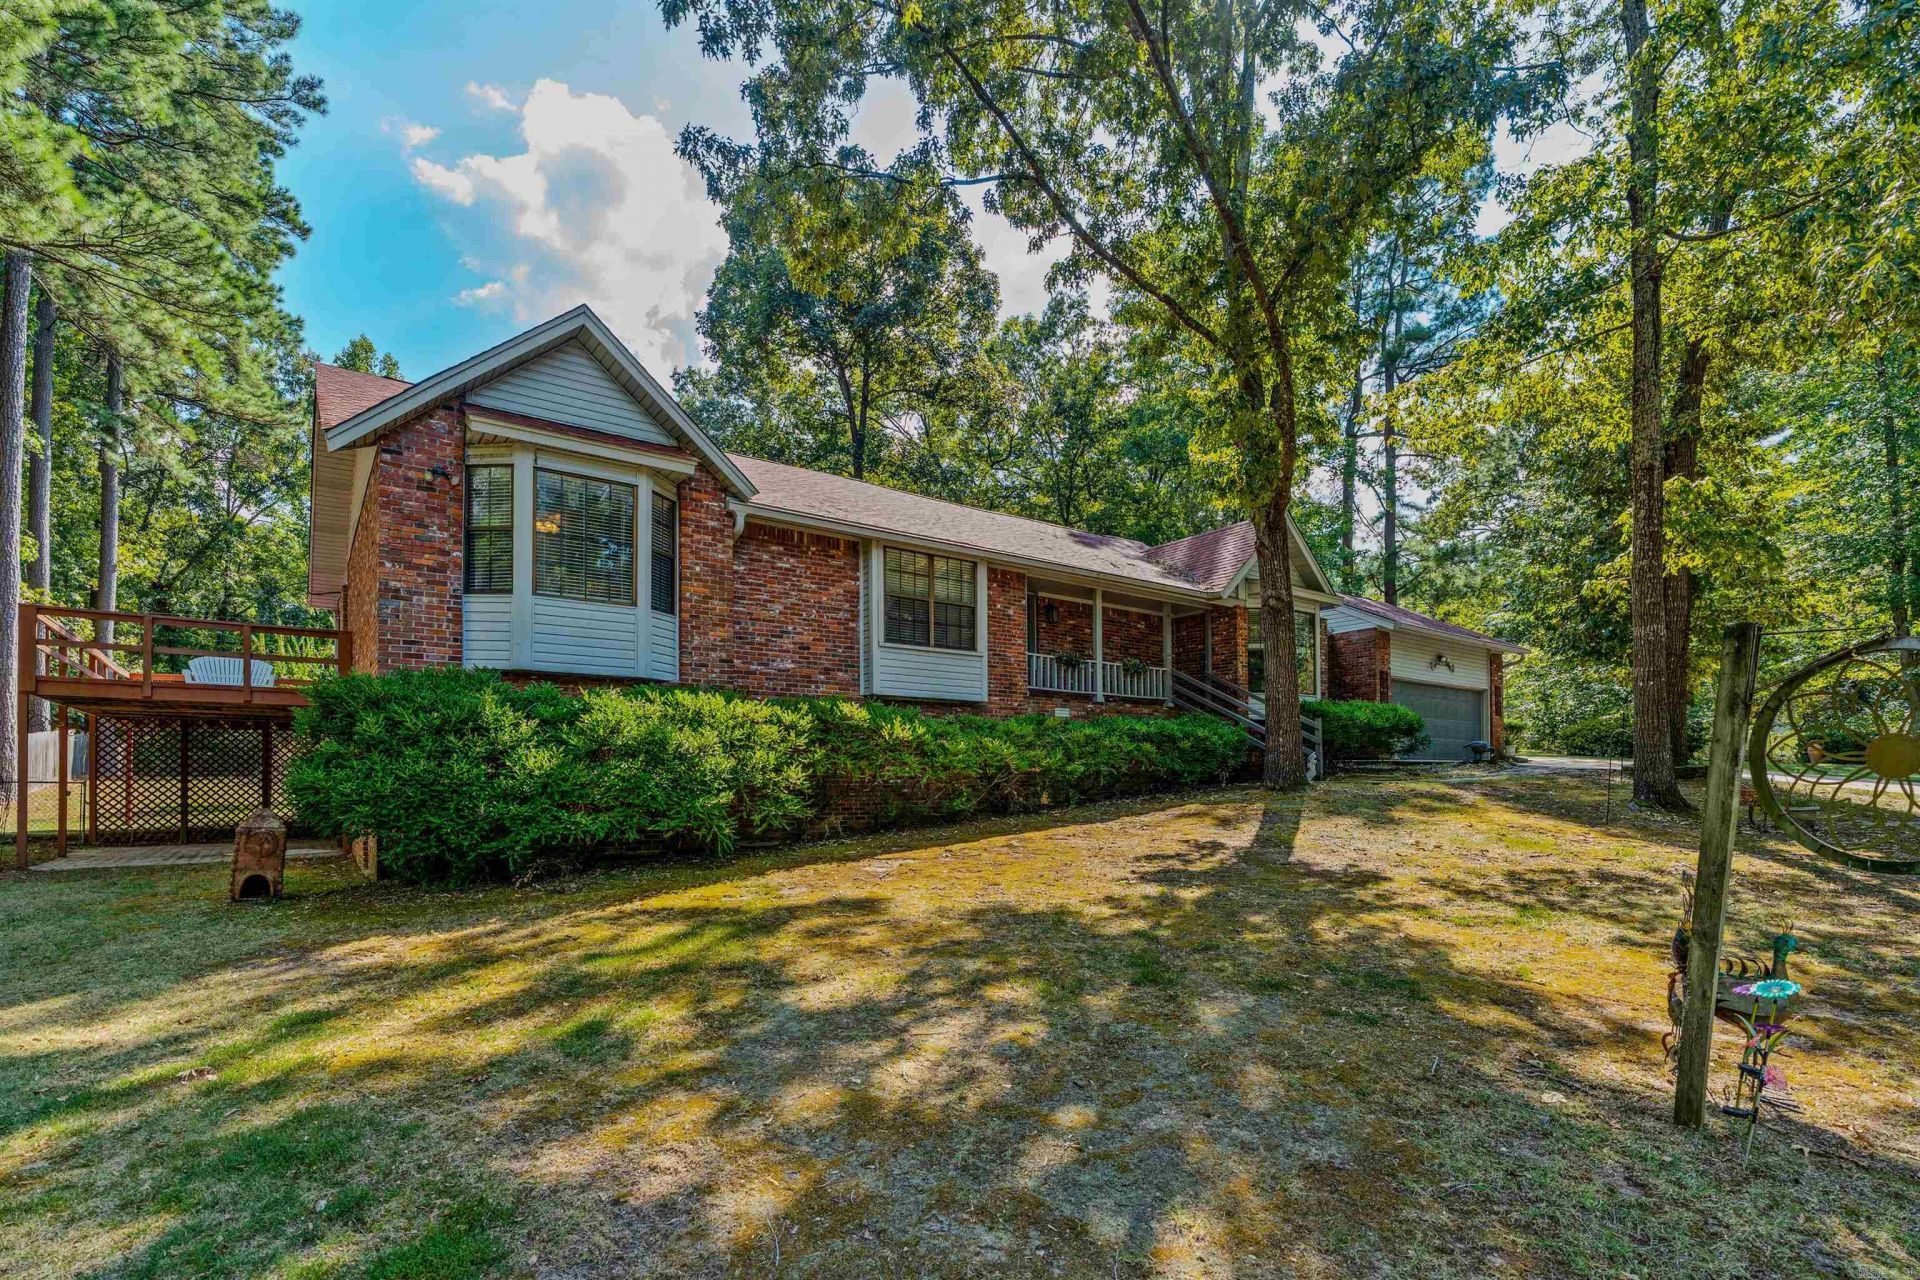
SPACE, UPDATES, & A QUIET CUL-DE-SAC!! Welcome to 8901 Dawn Drive!! This spacious brick home offers 3 bedrooms, 2 full baths, and 2 half baths, and an impressive 3160 square feet of living space. The walkout basement adds incredible versatility with a bonus room plus flex space perfect for a 4th bedroom, home office, gym, playroom, or guest space. Outside enjoy a spacious deck with a 14x14 covered area right off the living room perfect for entertaining or relaxing - plus additional backyard storage. Major updates have already been taken care of, including, HVAC (2021), Luxury Vinyl flooring(2021), garage door in 2023, covered gutters in 2024, and a NEW ROOF and NEW SEPTIC SYSTEM in 2025! With plenty of room to spread out, flexible living spaces, great outdoor entertaining areas, and a peaceful cul-de-sac setting, this home checks so many boxes!! Come see all the space this one has to offer!!!
Property Features
Property Type: Residential - Single Family
Basement: Yes
Basement: Full, Finished, Inside Access, Outside Access/Walk-Out, Heated, Cooled
Cooling: Central
Heating: Central Heat
Home Style: Traditional
Lot Size: 0.68 Acres
Roof Type: 3 Tab Shingles
Stories: 1.0
Taxes: $869
Year Built: 1981
Amenities
Deck
Feature Descriptions
Appliance(s)/Kitchen Equipment: Microwave, Gas Range, Dishwasher, Pantry
Days on Site: 6
Dining: Eat-In Kitchen, Kitchen/Dining Combo, Breakfast Bar
Exterior: Brick
Fireplace: Woodburning-Site-Built
Flooring: Carpet, Luxury Vinyl
Lot descriprion: Cul-de-sac, In Subdivision
Lot Dimensions: 0.68 acre(s)
Other Room(s): Bonus Room, Laundry, Basement
Parking Notes: Garage, Parking Pads, Two Car
Sewer: Septic
Water: Public Water
Local Schools
Elementary School: Landmark
Listed By / Shown By
Listed By
Agency Name: Baxley-Penfield-Moudy Realtors
Agency Phone: 501-315-5000
Shown By
Agent Name: Mike Summar
Agent Phone: (501) 351-1721
Agency Title: Crye-Leike Real Estate Services

Source: Arkansas MLS
Estimate Your Payment
Estimated Payment
$ 1,054.14 per month $867.97 Principal & Interest $72.42 Property Tax $113.75 Homeowner's InsuranceChange Payment Information

Mike Summar
Cell: (501) 351-1721
Email Me

Privacy Policy / DMCA Notice / ADA Accessibility


This site is hosted, designed and copyright
© 1994 - 2026 by
Delta Media Group, Inc. -- Patent Pending --
Agent License Information: Arkansas
8901 Dawn Drive | MLS# 26037353
This single family home located at 8901 Dawn Drive , Mabelvale, AR 72103 is currently listed for sale with an asking price of $390,000. This property was built in 1981 and has 3 bedrooms and 2 full and 2 partial baths with 3160 sq. ft. Dawn Drive is located in the DAWN ESTATES subdivision. Search DAWN ESTATES real estate on mike.crye-leike.com today.