
BEDS3
BATHS1 full 1 partial
SQUARE FEET1,344
MLS#26016097
STATUSActive
PROPERTY TYPEResidential - Single Family
SUBDIVISIONJ Bar J
NEIGHBORHOODMELBOURNE
Property Description
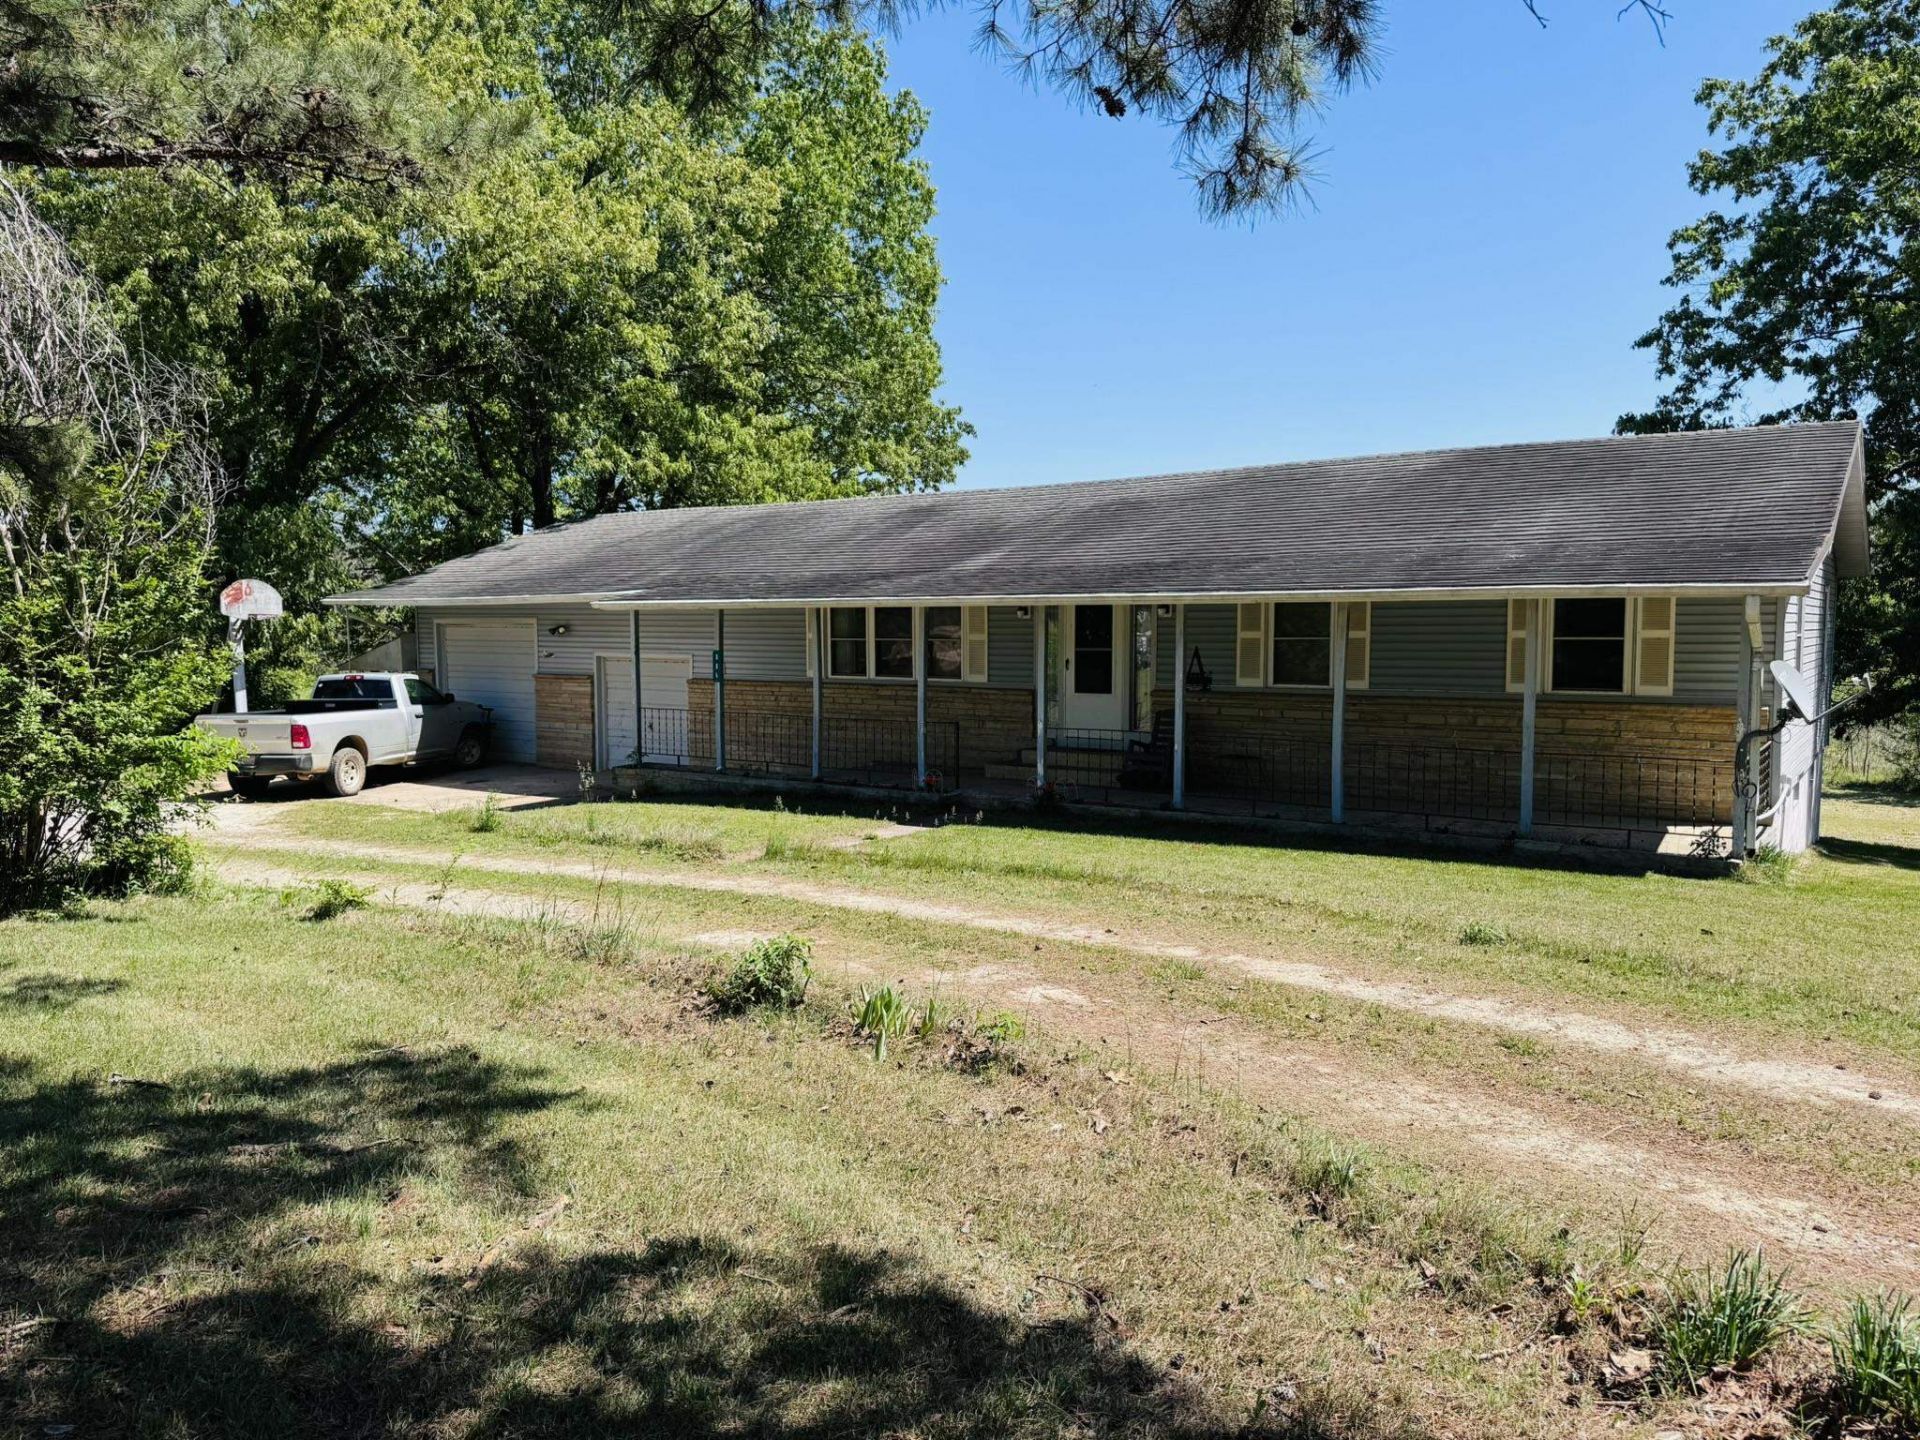
Charming country property just minutes from Melbourne, AR! This well-built 3-bedroom, 1.5-bath home offers comfort, functionality, and space to grow. The home features a full basement, perfect for storage or additional living space, and a spacious two-car garage complete with a built-in oil change bay, ideal for mechanics or hobbyists. A backup generator ensures peace of mind year-round. Situated on 27 acres, this property provides privacy and room for outdoor living, farming, or recreation. A large Quonset hut shop with is ready for projects or equipment storage. Conveniently located close to Melbourne schools and Coopers Hawk Golf Course, you???ll enjoy the perfect blend of rural tranquility and easy access to town amenities. Whether you???re looking for a homestead, workshop space, or a quiet retreat, this property has it all!
Property Features
Property Type: Residential - Single Family
Basement: Full
Basement: Yes
Cooling: Central
Heating: Central Heat, Heat Pump
Home Style: Traditional
Lot Size: 27.00 Acres
Roof Type: Composition
Stories: 1.0
Taxes: $201
Year Built: 1979
Amenities
Washer-Stays
Dryer-Stays
Porch
Guttering
Feature Descriptions
Appliance(s)/Kitchen Equipment: Electric Range, Dishwasher, Water Softener
Area Amenities: Golf Course
Days on Site: 33
Dining: Kitchen/Dining Combo
Exterior: Brick, Metal/Vinyl Siding
Fireplace: None
Flooring: Carpet, Wood, Vinyl
Lot descriprion: Sloped, Level, Creek
Lot Dimensions: 27 acre(s)
Other Room(s): Basement
Parking Notes: Garage, Two Car
Sewer: Septic
Water: Well
Listed By / Shown By
Listed By
Agency Name: Re/Max Edge Realty Melbourne
Agency Phone: 870-916-2008
Shown By
Agent Name: Mike Summar
Agent Phone: (501) 351-1721
Agency Title: Crye-Leike Real Estate Services

Source: Arkansas MLS
Estimate Your Payment
Estimated Payment
$ 834.85 per month $723.31 Principal & Interest $16.75 Property Tax $94.79 Homeowner's InsuranceChange Payment Information

Mike Summar
Cell: (501) 351-1721
Email Me

Privacy Policy / DMCA Notice / ADA Accessibility


This site is hosted, designed and copyright
© 1994 - 2026 by
Delta Media Group, Inc. -- Patent Pending --
Agent License Information: Arkansas
884 J Bar J Circle | MLS# 26016097
This single family home located at 884 J Bar J Circle, Violet Hill, AR 72584 is currently listed for sale with an asking price of $325,000. This property was built in 1979 and has 3 bedrooms and 1 full and 1 partial baths with 1344 sq. ft. J Bar J Circle is located in the J Bar J subdivision. Search J Bar J real estate on mike.crye-leike.com today.