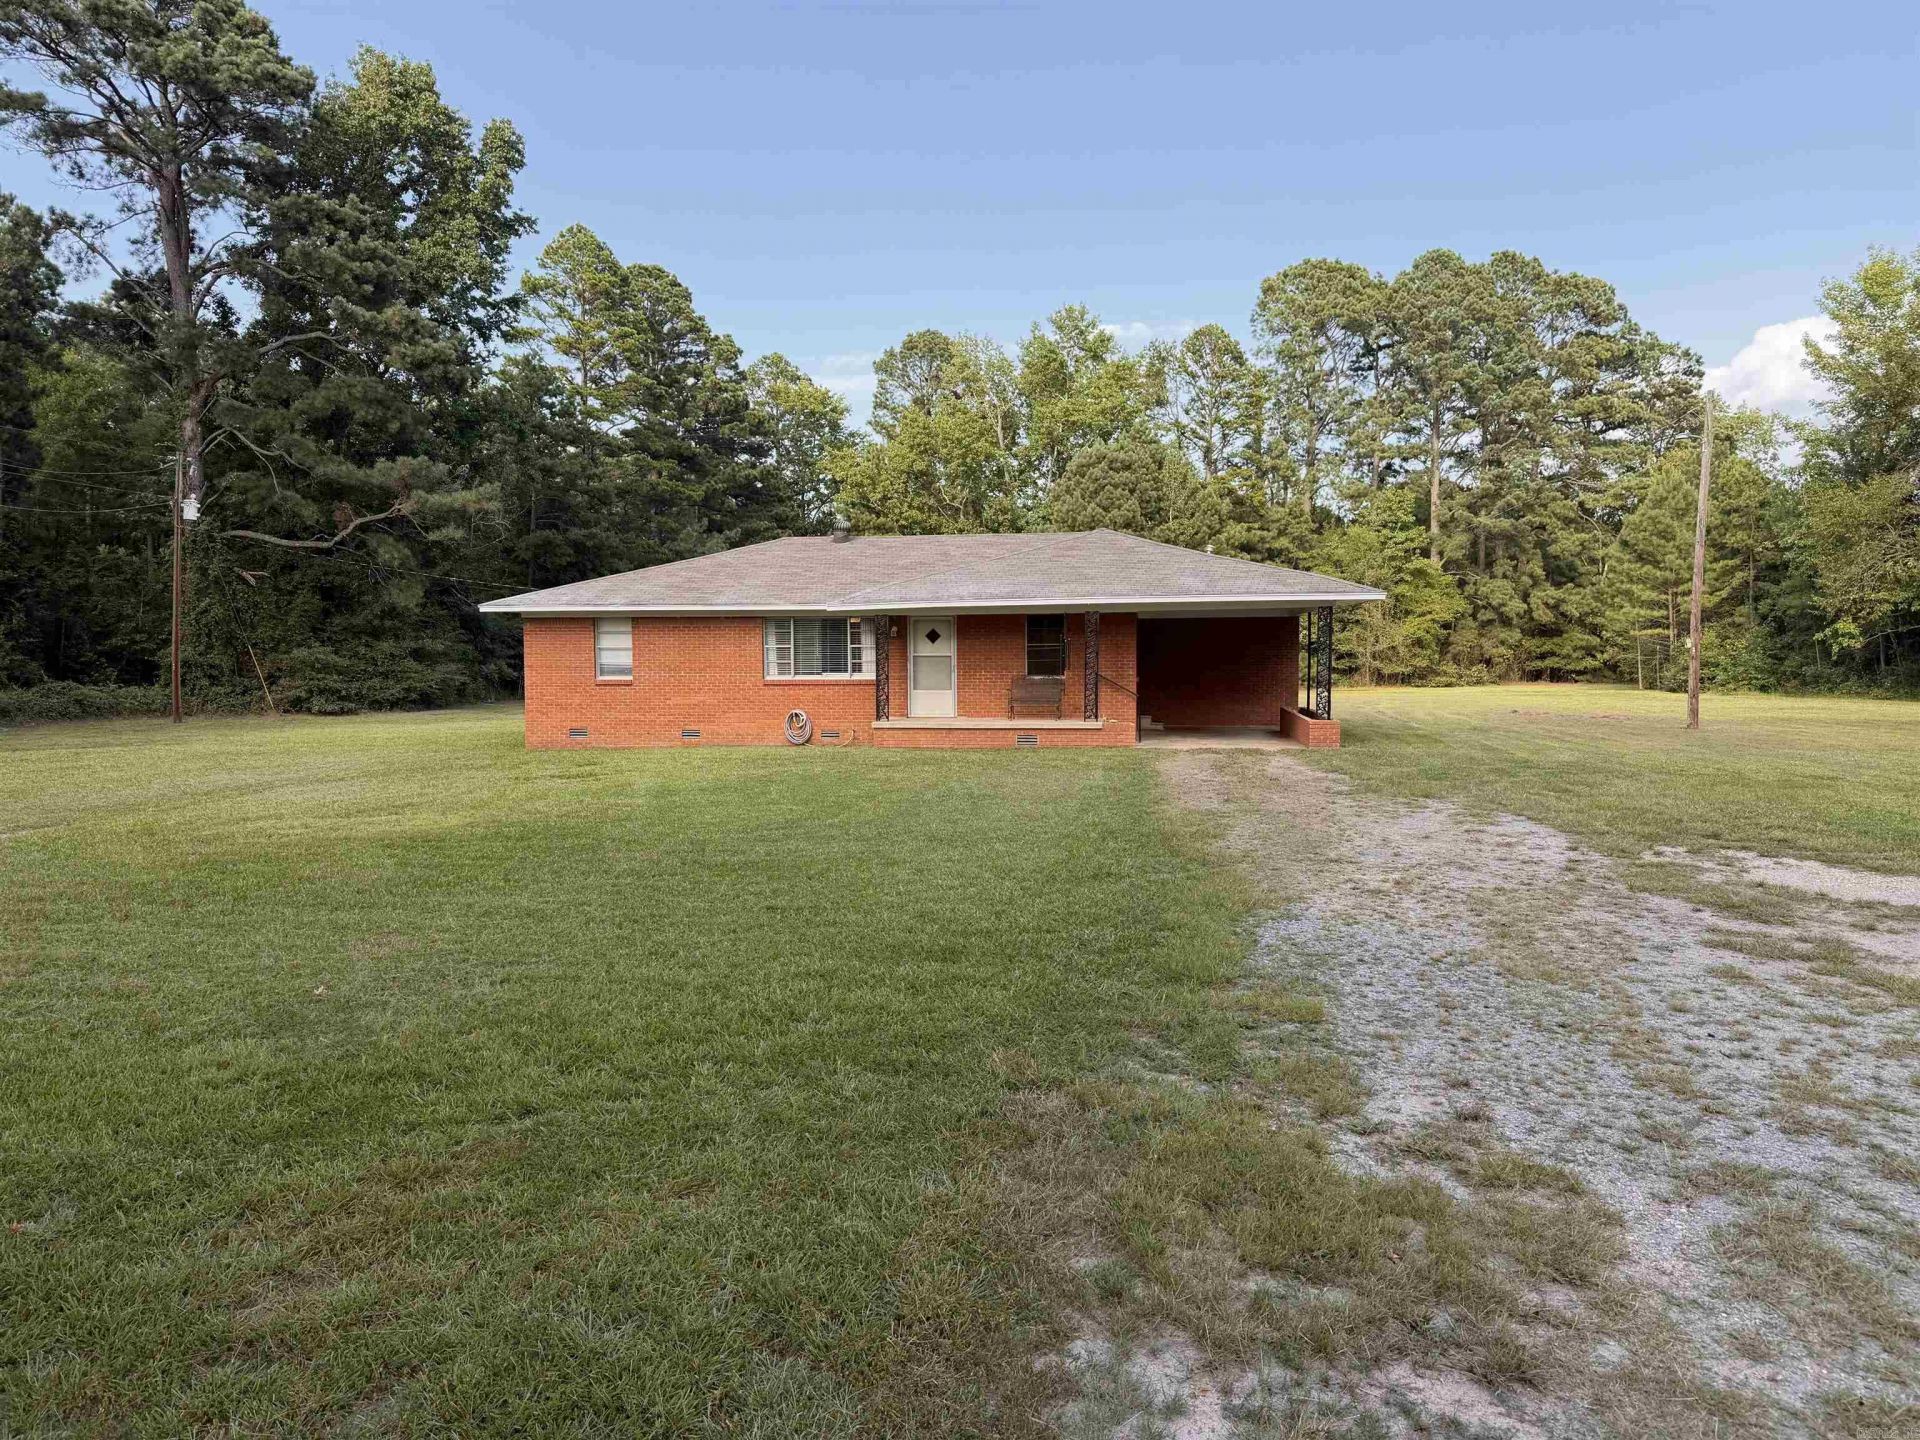

BEDS3
BATHS1 full
SQUARE FEET1,362
MLS#26029164
STATUSActive
PROPERTY TYPEResidential - Single Family
SUBDIVISIONTOWN OF TULL
NEIGHBORHOODBENTON
Property Description
Welcome home to peaceful country living! Nestled on 2 beautiful acres, this charming 3-bedroom, 1-bath brick home offers the perfect blend of comfort, space, and affordability. With 1,362 square feet of well-designed living space, this home is an excellent opportunity for first-time homebuyers, downsizers, or anyone looking to enjoy a quieter lifestyle. Step inside to find a spacious kitchen with plenty of room for meal preparation, dining, and gathering with family and friends. The home also features a dedicated laundry area for added convenience and comfortable living spaces filled with natural light. Outside, you'll appreciate the covered carport, expansive yard, and endless possibilities the 2-acre lot provides???whether you dream of gardening, entertaining, adding a workshop, or simply enjoying the outdoors. USDA loan eligible
Property Features
Property Type: Residential - Single Family
Cooling: Central
Heating: Central Heat
Home Style: Traditional
Lot Size: 2.00 Acres
Stories: 1.0
Taxes: $1,229
Year Built: 1992
Amenities
Ceiling Fan(s)
Feature Descriptions
Appliance(s)/Kitchen Equipment: Gas Range, Dishwasher
Days on Site: 28
Dining: Kitchen/Dining Combo
Exterior: Brick
Fireplace: None
Flooring: Wood, Vinyl
Lot descriprion: Wooded, Cleared
Lot Dimensions: 2 acre(s)
Other Room(s): Laundry
Parking Notes: Carport
Sewer: Septic
Wooded: Yes
Listed By / Shown By
Listed By
Agency Name: Vylla Home
Agency Phone: 866-807-5204
Shown By
Agent Name: Mike Summar
Agent Phone: (501) 351-1721
Agency Title: Crye-Leike Real Estate Services

Source: Arkansas MLS
Estimate Your Payment
Estimated Payment
$ 593.28 per month $433.99 Principal & Interest $102.42 Property Tax $56.88 Homeowner's InsuranceChange Payment Information

Mike Summar
Cell: (501) 351-1721
Email Me

Privacy Policy / DMCA Notice / ADA Accessibility


This site is hosted, designed and copyright
© 1994 - 2026 by
Delta Media Group, Inc. -- Patent Pending --
Agent License Information: Arkansas
8322 S Main Street | MLS# 26029164
This single family home located at 8322 S Main Street, Benton, AR 72015 is currently listed for sale with an asking price of $195,000. This property was built in 1992 and has 3 bedrooms and 1 full baths with 1362 sq. ft. S Main Street is located in the TOWN OF TULL subdivision. Search TOWN OF TULL real estate on mike.crye-leike.com today.