
BEDS3
BATHS2 full
SQUARE FEET1,248
MLS#26029961
STATUSPrice Change
PROPERTY TYPEResidential - Single Family
SUBDIVISIONTHE MEADOWS
NEIGHBORHOODBAUXITE
Property Description
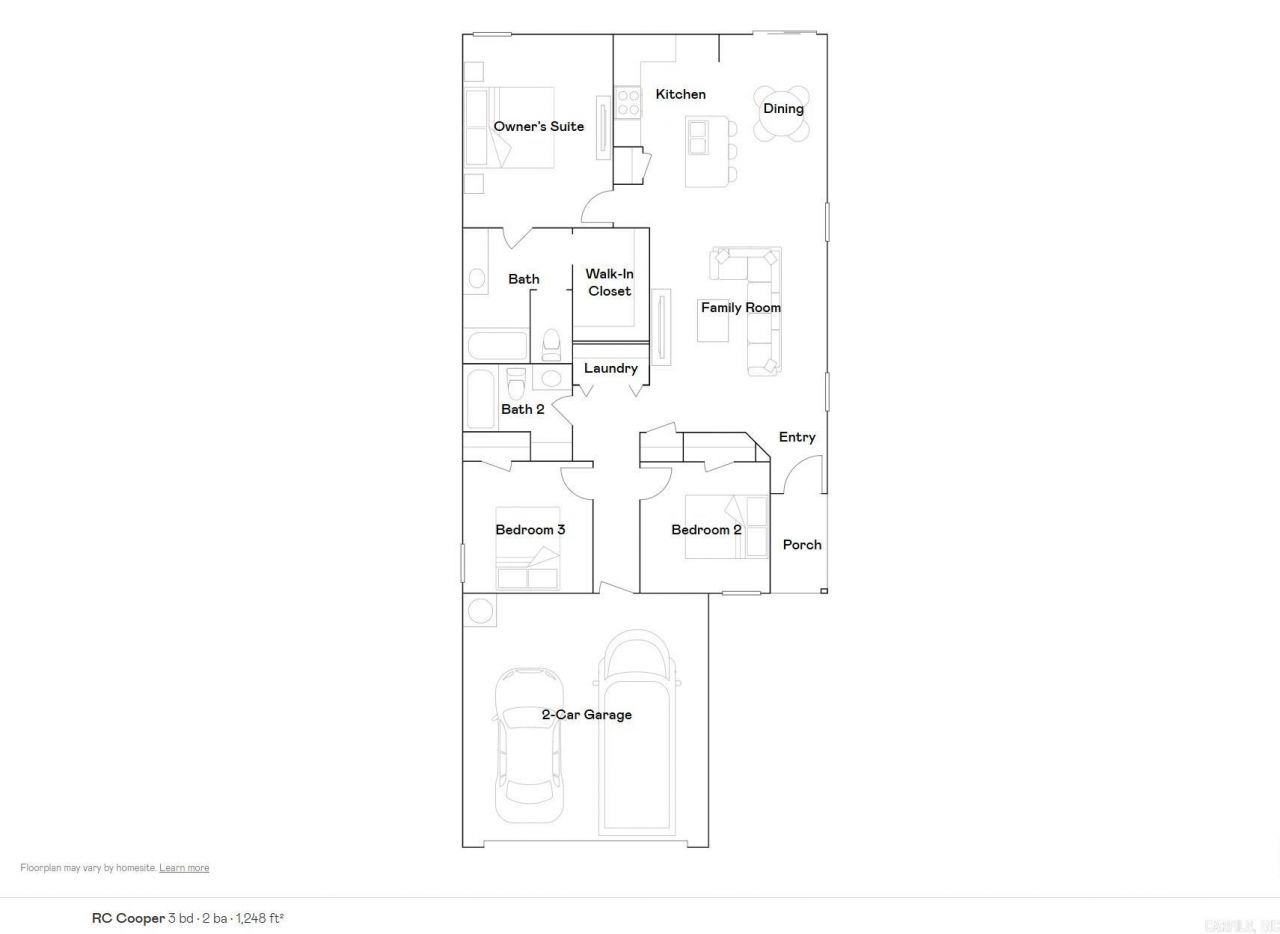
Explore the inviting Cooper plan, distinguished by its charming covered front entry and meticulously landscaped front yard that enhances its curb appeal. This home boasts an open floor plan, encompassing 3 bedrooms and 2 bathrooms, ideal for comfortable living. The spacious family room serves as a central gathering space, perfect for relaxation and entertainment. The dining area seamlessly integrates with a well-appointed kitchen, complete with energy-efficient appliances, generous counter space, and a spacious pantry, catering to the needs of every home chef. Discover more about this delightful home today and envision how it could complement your lifestyle! **SEE SHOWING REMARKS & AGENT REMARKS FOR IMPORTANT INFORMATION**
Property Features
Property Type: Residential - Single Family
Basement: None
Heating: Heat Pump
Home Style: Traditional
Lot Size: 0.14 Acres
Roof Type: Composition,3 Tab Shingles
Stories: 1.0
Taxes: $1,200
Amenities
Washer Connection
Dryer Connection-Electric
Water Heater-Electric
Smoke Detector(s)
Feature Descriptions
Appliance(s)/Kitchen Equipment: Free-Standing Stove, Electric Range, Dishwasher, Disposal, Pantry
Days on Site: 3
Dining: Kitchen/Dining Combo
Exterior: Brick & Frame Combo, Metal/Vinyl Siding
Fireplace: None
Flooring: Carpet, Luxury Vinyl
Lot descriprion: In Subdivision
Lot Dimensions: 0.14 acre(s)
Other Room(s): Laundry
Parking Notes: Garage, Two Car
Sewer: Public Sewer
Water: Public Water
Listed By / Shown By
Listed By
Agency Name: Lennar Realty
Agency Phone: 501-945-0455
Shown By
Agent Name: Mike Summar
Agent Phone: (501) 351-1721
Agency Title: Crye-Leike Real Estate Services

Source: Arkansas MLS
Estimate Your Payment
Estimated Payment
$ 615.78 per month $456.02 Principal & Interest $100.00 Property Tax $59.76 Homeowner's InsuranceChange Payment Information

Mike Summar
Cell: (501) 351-1721
Email Me

Privacy Policy / DMCA Notice / ADA Accessibility


This site is hosted, designed and copyright
© 1994 - 2026 by
Delta Media Group, Inc. -- Patent Pending --
Agent License Information: Arkansas
8024 Chesapeake Trail | MLS# 26029961
This single family home located at 8024 Chesapeake Trail, Bauxite, AR 72011 is currently listed for sale with an asking price of $204,900. This property has 3 bedrooms and 2 full baths with 1248 sq. ft. Chesapeake Trail is located in the THE MEADOWS subdivision. Search THE MEADOWS real estate on mike.crye-leike.com today.