
BEDS4
BATHS2 full
SQUARE FEET1,870
MLS#26044555
STATUSNew Listing
PROPERTY TYPEResidential - Single Family
SUBDIVISIONOrchard Estates Phase III
NEIGHBORHOODCABOT SCHOOL DISTRICT
Property Description
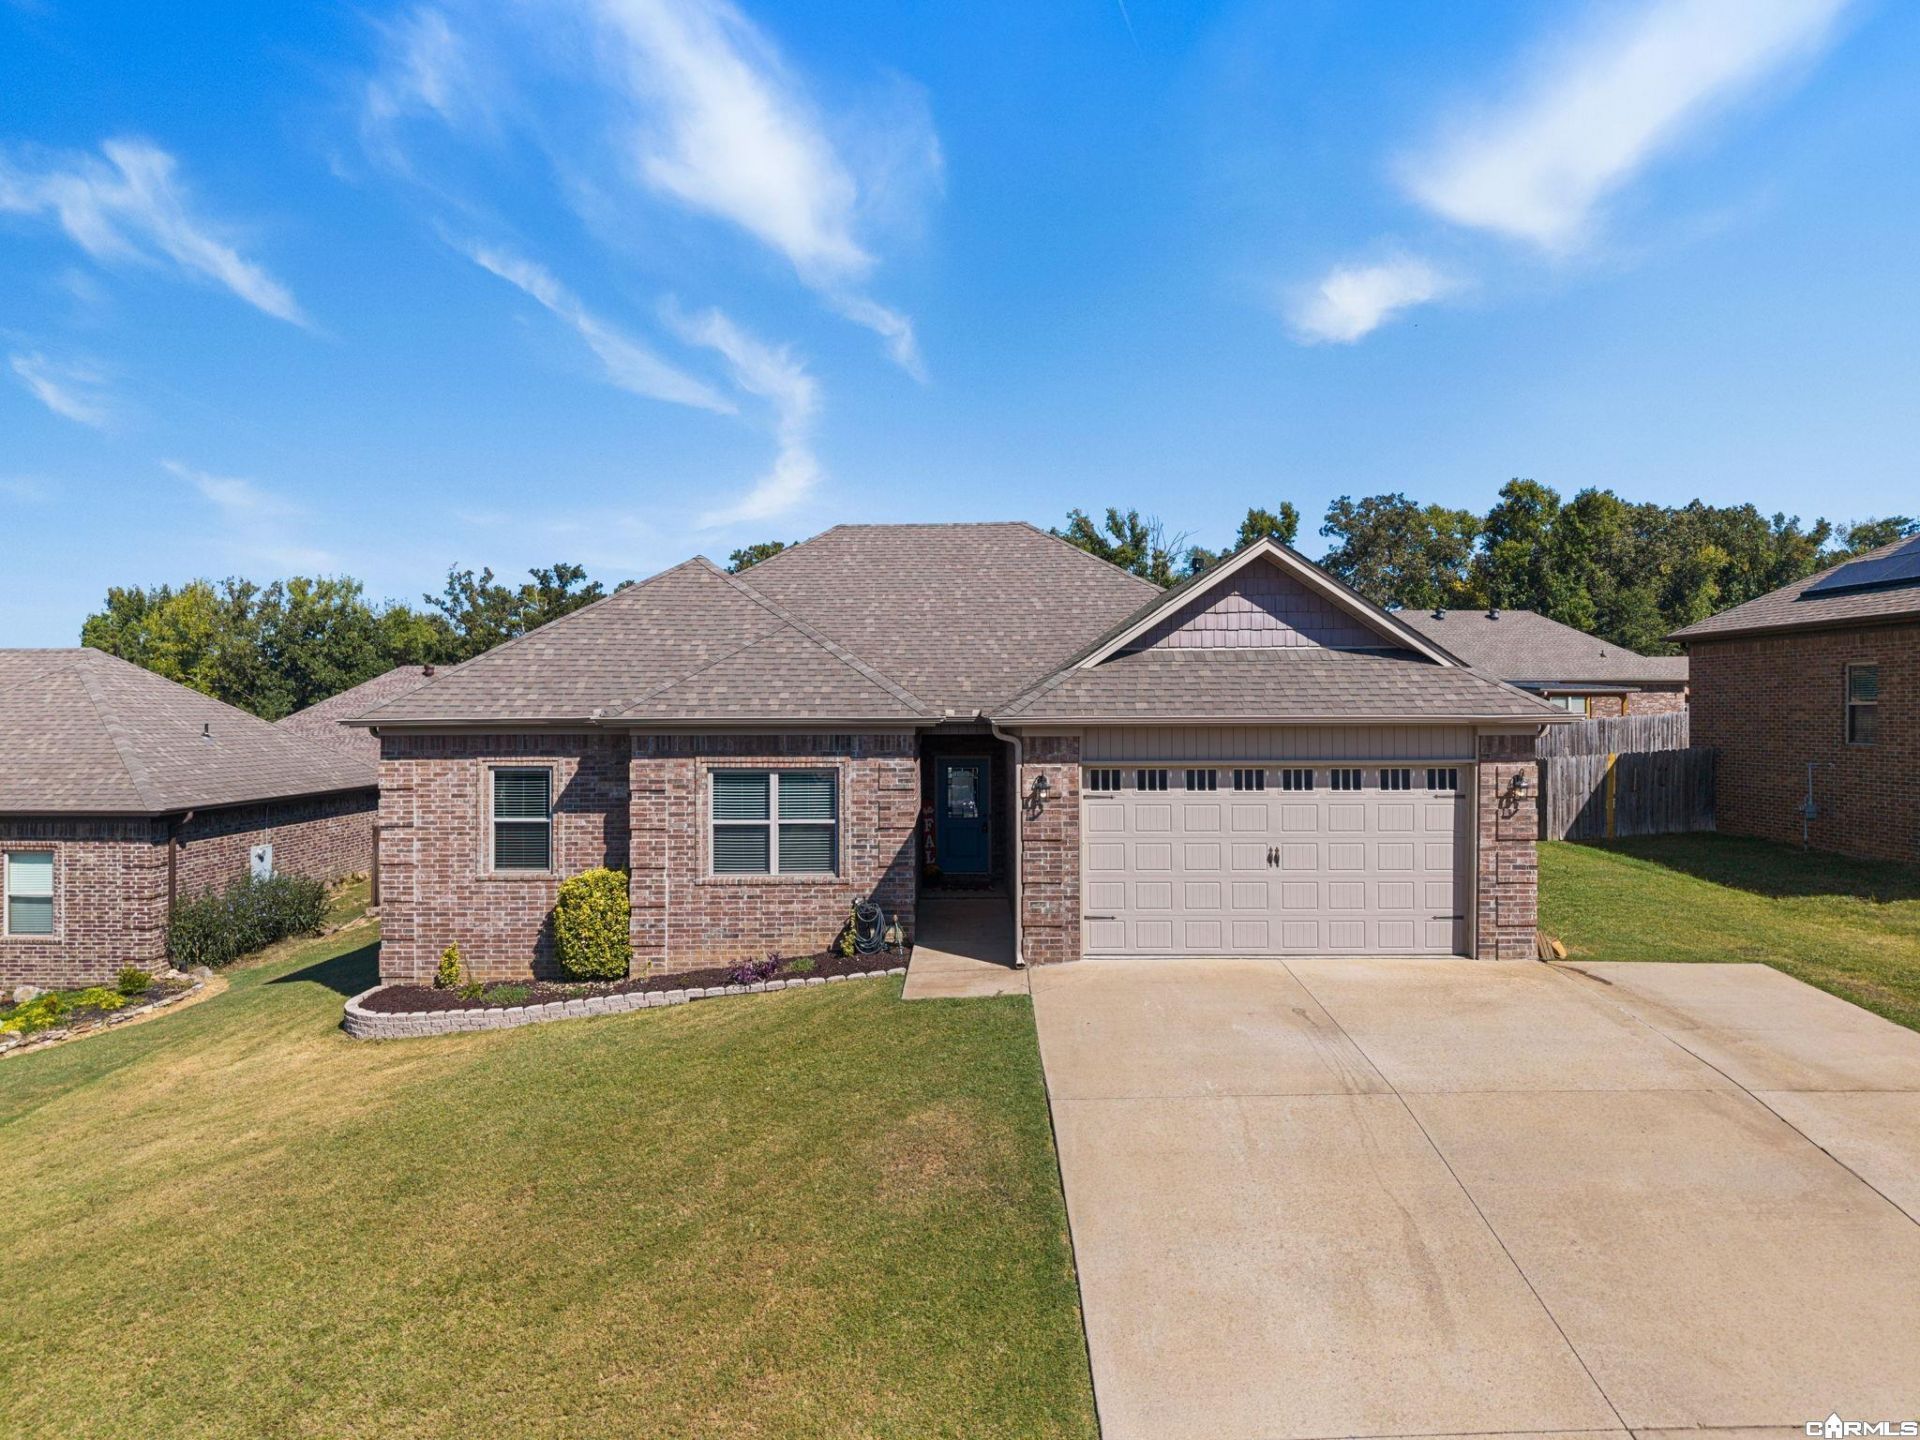
LOCATION, LOCATIONâ?¦ and wait until you see what comes with it! Your new home puts you right where you want to beâ??convenient to Cabot schools, Hwy 67/167, shopping, dining and an easy commute to Little Rock Air Force Baseâ??without giving up the neighborhood feel youâ??ve been looking for. Inside, FOUR bedrooms give you flexibility, while the kitchen delivers plenty of custom cabinetry and counter space, and the oversized laundry room might actually make laundry feel like less of a chore. Your primary suite brings even more breathing room with TWO walk-in closets plus a separate soaking tub and shower. And the backyard? A large 17x33 concrete pad gives you room for summer fun (there is also a negotiable above-ground pool, complete with a brand-new unopened liner), basketball, entertaining or whatever you decide comes next. Fresh paint, newer primary bedroom flooring, updated landscaping and a newer dishwasher add even more to love. When the location makes everyday life easier AND the house gives you room to actually live itâ??you schedule the showing.
Property Features
Property Type: Residential - Single Family
Cooling: Central
Heating: Central Heat
Home Style: Traditional
Lot Size: 0.21 Acres
Roof Type: Architectural Shingle
Stories: 1.0
Taxes: $1,945
Year Built: 2016
Feature Descriptions
Appliance(s)/Kitchen Equipment: Free-Standing Stove, Microwave, Electric Range, Dishwasher
Days on Site: 5
Dining: Breakfast Bar, Eat-In Kitchen
Exterior: Brick
Fireplace: Gas Starter
Flooring: Carpet, Tile, Vinyl
Lot descriprion: Sloped
Lot Dimensions: 0.21 acre(s)
Other Room(s): Laundry
Parking Notes: Garage, Two Car
Sewer: Public Sewer
Water: Public Water
Listed By / Shown By
Listed By
Agency Name: PorchLight Realty
Agency Phone: 501-286-6025
Shown By
Agent Name: Mike Summar
Agent Phone: (501) 351-1721
Agency Title: Crye-Leike Real Estate Services

Source: Arkansas MLS
Estimate Your Payment
Estimated Payment
$ 904.67 per month $656.54 Principal & Interest $162.08 Property Tax $86.04 Homeowner's InsuranceChange Payment Information

Mike Summar
Cell: (501) 351-1721
Email Me

Privacy Policy / DMCA Notice / ADA Accessibility


This site is hosted, designed and copyright
© 1994 - 2026 by
Delta Media Group, Inc. -- Patent Pending --
Agent License Information: Arkansas
744 Mango Loop | MLS# 26044555
This single family home located at 744 Mango Loop, Austin, AR 72007 is currently listed for sale with an asking price of $294,999. This property was built in 2016 and has 4 bedrooms and 2 full baths with 1870 sq. ft. Mango Loop is located in the Orchard Estates Phase III subdivision. Search Orchard Estates Phase III real estate on mike.crye-leike.com today.