
BEDS4
BATHS2 full
SQUARE FEET2,584
MLS#26016683
STATUSActive
PROPERTY TYPEResidential - Single Family
SUBDIVISIONNORMAN ACRES
NEIGHBORHOODASHLEY COUNTY
Property Description
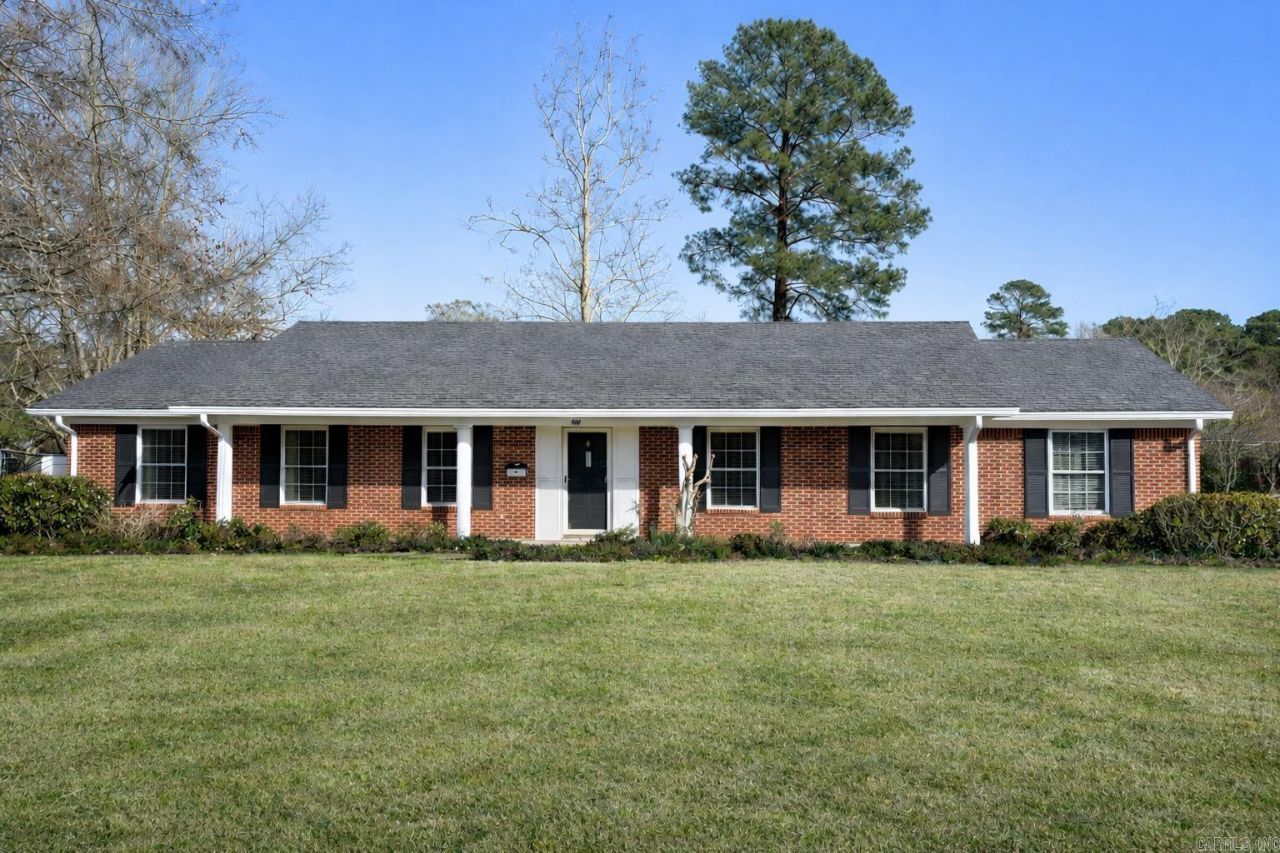
607 S Cherry ??? Hamburg Charming and beautifully maintained 4-bedroom, 2-bath home full of character and warmth! This well-cared-for older home offers space, charm, and thoughtful updates throughout. Step inside to a formal living room perfect for gatherings, plus a cozy den featuring a fireplace for relaxing evenings at home. The kitchen offers abundant cabinet space, under-counter lighting, and functionality for everyday living and entertaining. One of the standout features is the gorgeous swing door with stained glass ??? a true statement piece that adds timeless character. Enjoy your morning coffee or unwind in the bright and inviting sunroom. Additional highlights include lifetime transferable windows and lovely, established landscaping that enhances the curb appeal.
Property Features
Property Type: Residential - Single Family
Cooling: Central
Heating: Central Heat
Home Style: Ranch
Lot Size: 0.55 Acres
Roof Type: Composition
Stories: 1.0
Taxes: $1,060
Year Built: 1961
Amenities
Washer Connection
Dryer Connection-Electric
Window Treatments
Walk-In Closet(s)
Ceiling Fan(s)
Walk-in Shower
Kit Counter-Quartz
Patio
Shop
Feature Descriptions
Appliance(s)/Kitchen Equipment: Built-In Stove, Microwave, Gas Range, Dishwasher, Disposal, Refrigerator-Stays
Days on Site: 29
Dining: Separate Dining Room
Exterior: Brick
Fireplace: Gas Logs Present
Flooring: Carpet, Tile, Luxury Vinyl
Lot descriprion: Level
Lot Dimensions: 0.55 acre(s)
Other Room(s): Formal Living Room, Den/Family Room, Sun Room, Laundry
Parking Notes: Carport, Two Car
Sewer: Public Sewer
Water: Public Water
Listed By / Shown By
Listed By
Agency Name: Premier Realty Group
Agency Phone: 870-364-1732
Shown By
Agent Name: Mike Summar
Agent Phone: (501) 351-1721
Agency Title: Crye-Leike Real Estate Services

Source: Arkansas MLS
Estimate Your Payment
Estimated Payment
$ 755.40 per month $589.78 Principal & Interest $88.33 Property Tax $77.29 Homeowner's InsuranceChange Payment Information

Mike Summar
Cell: (501) 351-1721
Email Me

Privacy Policy / DMCA Notice / ADA Accessibility


This site is hosted, designed and copyright
© 1994 - 2026 by
Delta Media Group, Inc. -- Patent Pending --
Agent License Information: Arkansas
607 S Cherry St | MLS# 26016683
This single family home located at 607 S Cherry St, Hamburg, AR 71646 is currently listed for sale with an asking price of $265,000. This property was built in 1961 and has 4 bedrooms and 2 full baths with 2584 sq. ft. S Cherry St is located in the NORMAN ACRES subdivision. Search NORMAN ACRES real estate on mike.crye-leike.com today.