
BEDS4
BATHS2 full
SQUARE FEET1,809
MLS#26010848
STATUSSold
PROPERTY TYPEResidential - Single Family
SUBDIVISIONWINDSOR LANDING
NEIGHBORHOODJonesboro C
Property Description
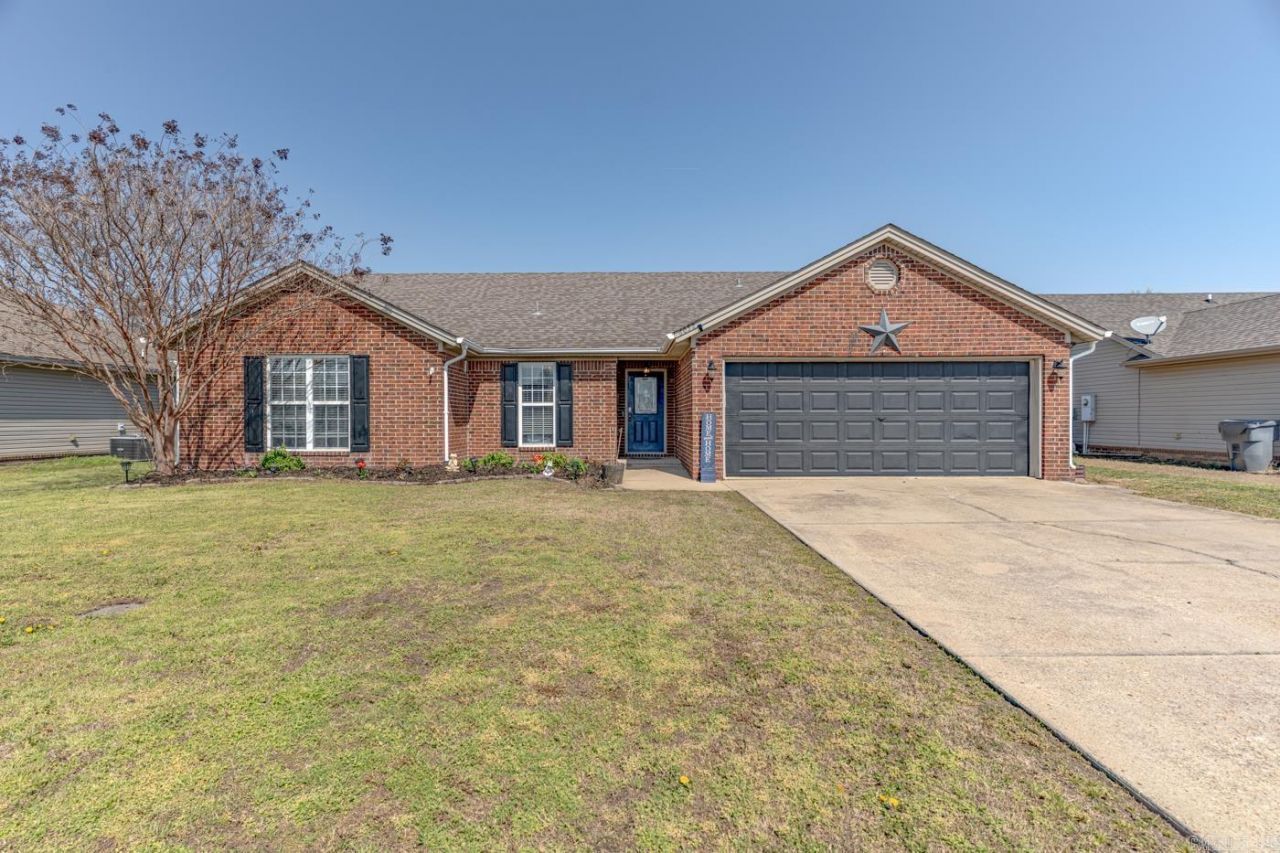
Welcome to Market 6032 White Cliff Drive. This updated and beautifully maintained four-bedroom, two-bath home sits on a level 0.25-acre lot in the Brookland School District. The open-concept living area is bright and inviting, featuring freshly painted interiors and an electric fireplace for cozy evenings. In 2026, the owner reports installing new lighting, ceiling fans, a refrigerator, dishwasher, kitchen faucet, and water heater. The primary suite includes one of three walk-in closets, providing abundant storage space. The spacious, privacy-fenced, backyard is perfect for outdoor entertaining or relaxing weekends at home. Conveniently located near schools, shopping, and dining, this move-in ready home truly has it all. Call today to schedule your private tour!
Property Features
Property Type: Residential - Single Family
Cooling: Central
Heating: Central Heat
Home Style: Traditional
Lot Size: 0.25 Acres
Roof Type: Architectural Shingle
Stories: 1.0
Taxes: $1,687
Year Built: 2016
Amenities
Washer Connection
Dryer Connection-Electric
Water Heater-Electric
Ceiling Fan(s)
Feature Descriptions
Appliance(s)/Kitchen Equipment: Free-Standing Stove, Microwave, Dishwasher
Days on Site: 67
Dining: Eat-In Kitchen
Exterior: Brick
Fireplace: Electric Logs
Flooring: Tile
Lot descriprion: Level
Lot Dimensions: 0.25 acre(s)
Other Room(s): None
Parking Notes: Garage, Two Car
Sewer: Public Sewer
Water: Public Water
Local Schools
High School: Brookland
Middle School: Brookland
Elementary School: Brookland
Listed By / Shown By
Listed By
Agency Name: Compass Rose Realty
Agency Phone: 870-336-1008
Shown By
Agent Name: Mike Summar
Agent Phone: (501) 351-1721
Agency Title: Crye-Leike Real Estate Services

Source: Arkansas MLS
Estimate Your Payment
Estimated Payment
$ 769.64 per month $556.17 Principal & Interest $140.58 Property Tax $72.89 Homeowner's InsuranceChange Payment Information

Mike Summar
Cell: (501) 351-1721
Email Me

Privacy Policy / DMCA Notice / ADA Accessibility


This site is hosted, designed and copyright
© 1994 - 2026 by
Delta Media Group, Inc. -- Patent Pending --
Agent License Information: Arkansas
6032 Whitecliff Dr | MLS# 26010848
This single family home located at 6032 Whitecliff Dr, Jonesboro, AR 72405 is currently listed for sale with an asking price of $249,900. This property was built in 2016 and has 4 bedrooms and 2 full baths with 1809 sq. ft. Whitecliff Dr is located in the WINDSOR LANDING subdivision. Search WINDSOR LANDING real estate on mike.crye-leike.com today.