
SQUARE FEET4,426
MLS#26029170
STATUSNew Listing
PROPERTY TYPEResidential - Single Family
SUBDIVISIONCHENAL VALLEY FALSTONE COURT
NEIGHBORHOODLittle Rock
Property Description
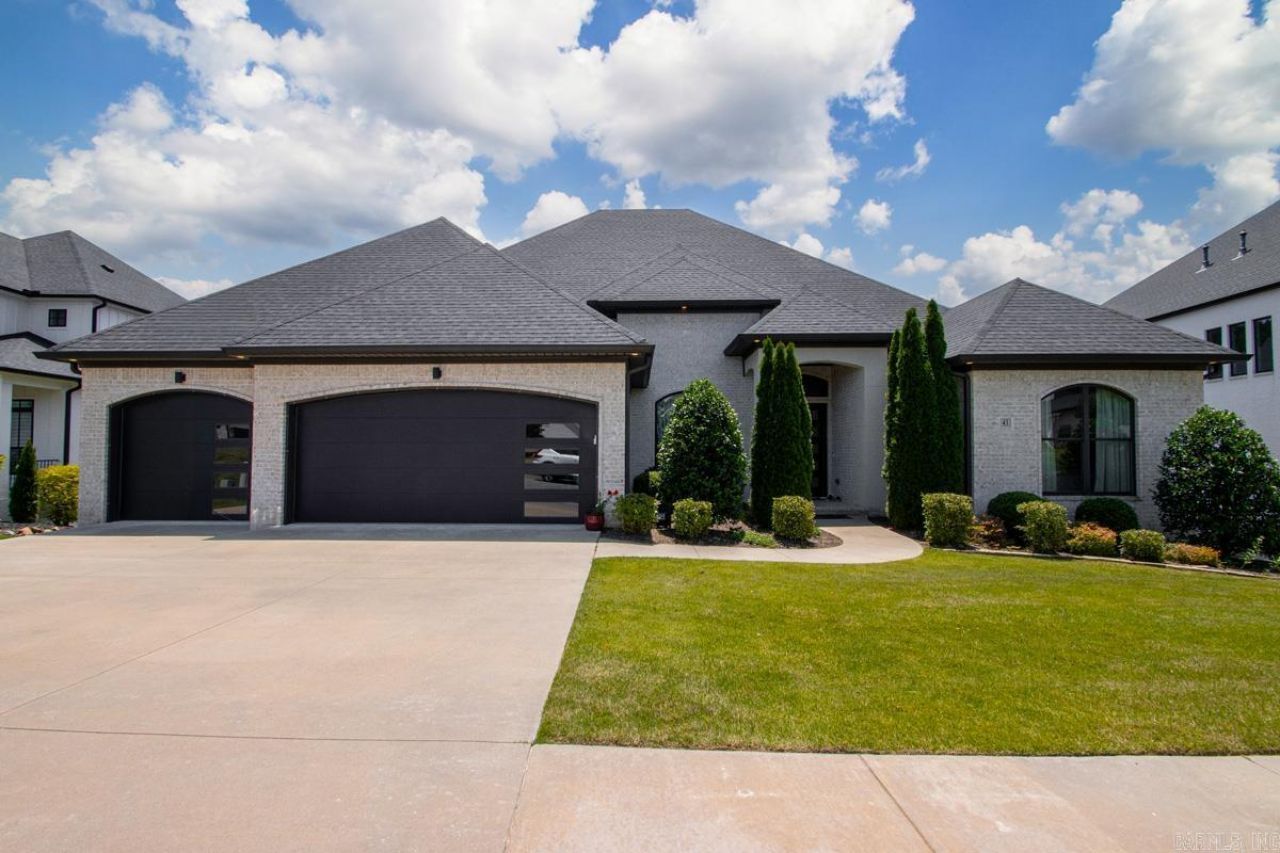
East-facing with wonderful natural light, soaring ceilings, and exceptional street appeal, this beautifully finished Falstone home offers an elegant, highly livable floor plan. The main level features three ensuite bedrooms plus a fourth bedroom or office with a half bath conveniently located just outside the room. All bedrooms have large walk-in closets, and tall ceilings, eight-foot doors, detailed moldings, and custom finishes create a refined feel throughout. The spacious living area includes a fireplace, built-ins, surround sound, and seamless access to a large covered patio with grill station overlooking a private wooded backdrop. The fenced backyard is just steps from the patio, creating usable outdoor space for pets, play, gatherings, or quiet evenings outside, with plenty of room for the pool of your dreams. The gourmet kitchen offers premium appliances, custom cabinetry, a large island, and easy flow into the dining and breakfast areas. The luxurious primary suite includes a spa-inspired bath, two walk-in closets, and convenient laundry access. Upstairs features a large game/media room, fourth ensuite bedroom, and floored walk-in attic access. Ask about buy down options!
Property Features
Property Type: Residential - Single Family
Cooling: Central
Fenced: Yes
Heating: Central Heat
Home Style: Traditional, Contemporary
Lot Size: 0.29 Acres
Roof Type: Architectural Shingle
Taxes: $8,214
Year Built: 2020
Amenities
Dry Bar
Washer Connection
Dryer Connection-Gas
Water Heater-Gas
Smoke Detector(s)
Security System
Floored Attic
Breakfast Bar
Wired for Highspeed Inter
Kit Counter-Quartz
Patio
Porch
Fully Fenced
Guttering
Lawn Sprinkler
Feature Descriptions
Appliance(s)/Kitchen Equipment: Built-In Stove, Double Oven, Microwave, Gas Range, Dishwasher, Disposal, Pantry, Wall Oven
Area Amenities: Swimming Pool(s), Playground, Mandatory Fee
Dining: Separate Dining Room, Eat-In Kitchen, Other (see remarks)
Exterior: Brick, Stone
Fireplace: Gas Starter
Flooring: Wood, Tile
Lot descriprion: Sloped, Level, Extra Landscaping, In Subdivision
Lot Dimensions: 0.29 acre(s)
Other Room(s): Great Room, Office/Study, Game Room, Laundry
Parking Notes: Garage, Three Car
Security: yes
Sewer: Public Sewer
Water: Public Water
Local Schools
High School: Joe T Robinson
Middle School: Joe T Robinson
Elementary School: Chenal
Listed By / Shown By
Listed By
Agency Name: RE501 Partners
Agency Phone: 501-225-0501
Shown By
Agent Name: Mike Summar
Agent Phone: (501) 351-1721
Agency Title: Crye-Leike Real Estate Services

Source: Arkansas MLS
Estimate Your Payment
Estimated Payment
$ 3,327.59 per month $2,336.84 Principal & Interest $684.50 Property Tax $306.25 Homeowner's InsuranceChange Payment Information

Mike Summar
Cell: (501) 351-1721
Email Me

Privacy Policy / DMCA Notice / ADA Accessibility


This site is hosted, designed and copyright
© 1994 - 2026 by
Delta Media Group, Inc. -- Patent Pending --
Agent License Information: Arkansas
43 Falstone Drive | MLS# 26029170
This single family home located at 43 Falstone Drive, Little Rock, AR 72223 is currently listed for sale with an asking price of $1,050,000. This property was built in 2020 and has 5 bedrooms and 4 full and 1 partial baths with 4426 sq. ft. Falstone Drive is located in the CHENAL VALLEY FALSTONE COURT subdivision. Search CHENAL VALLEY FALSTONE COURT real estate on mike.crye-leike.com today.