
SQUARE FEET2,057
MLS#26027044
STATUSActive
PROPERTY TYPEResidential - Single Family
SUBDIVISIONCROSSROADS VILLAGE
NEIGHBORHOODBENTON-HARMONY GROVE
Property Description
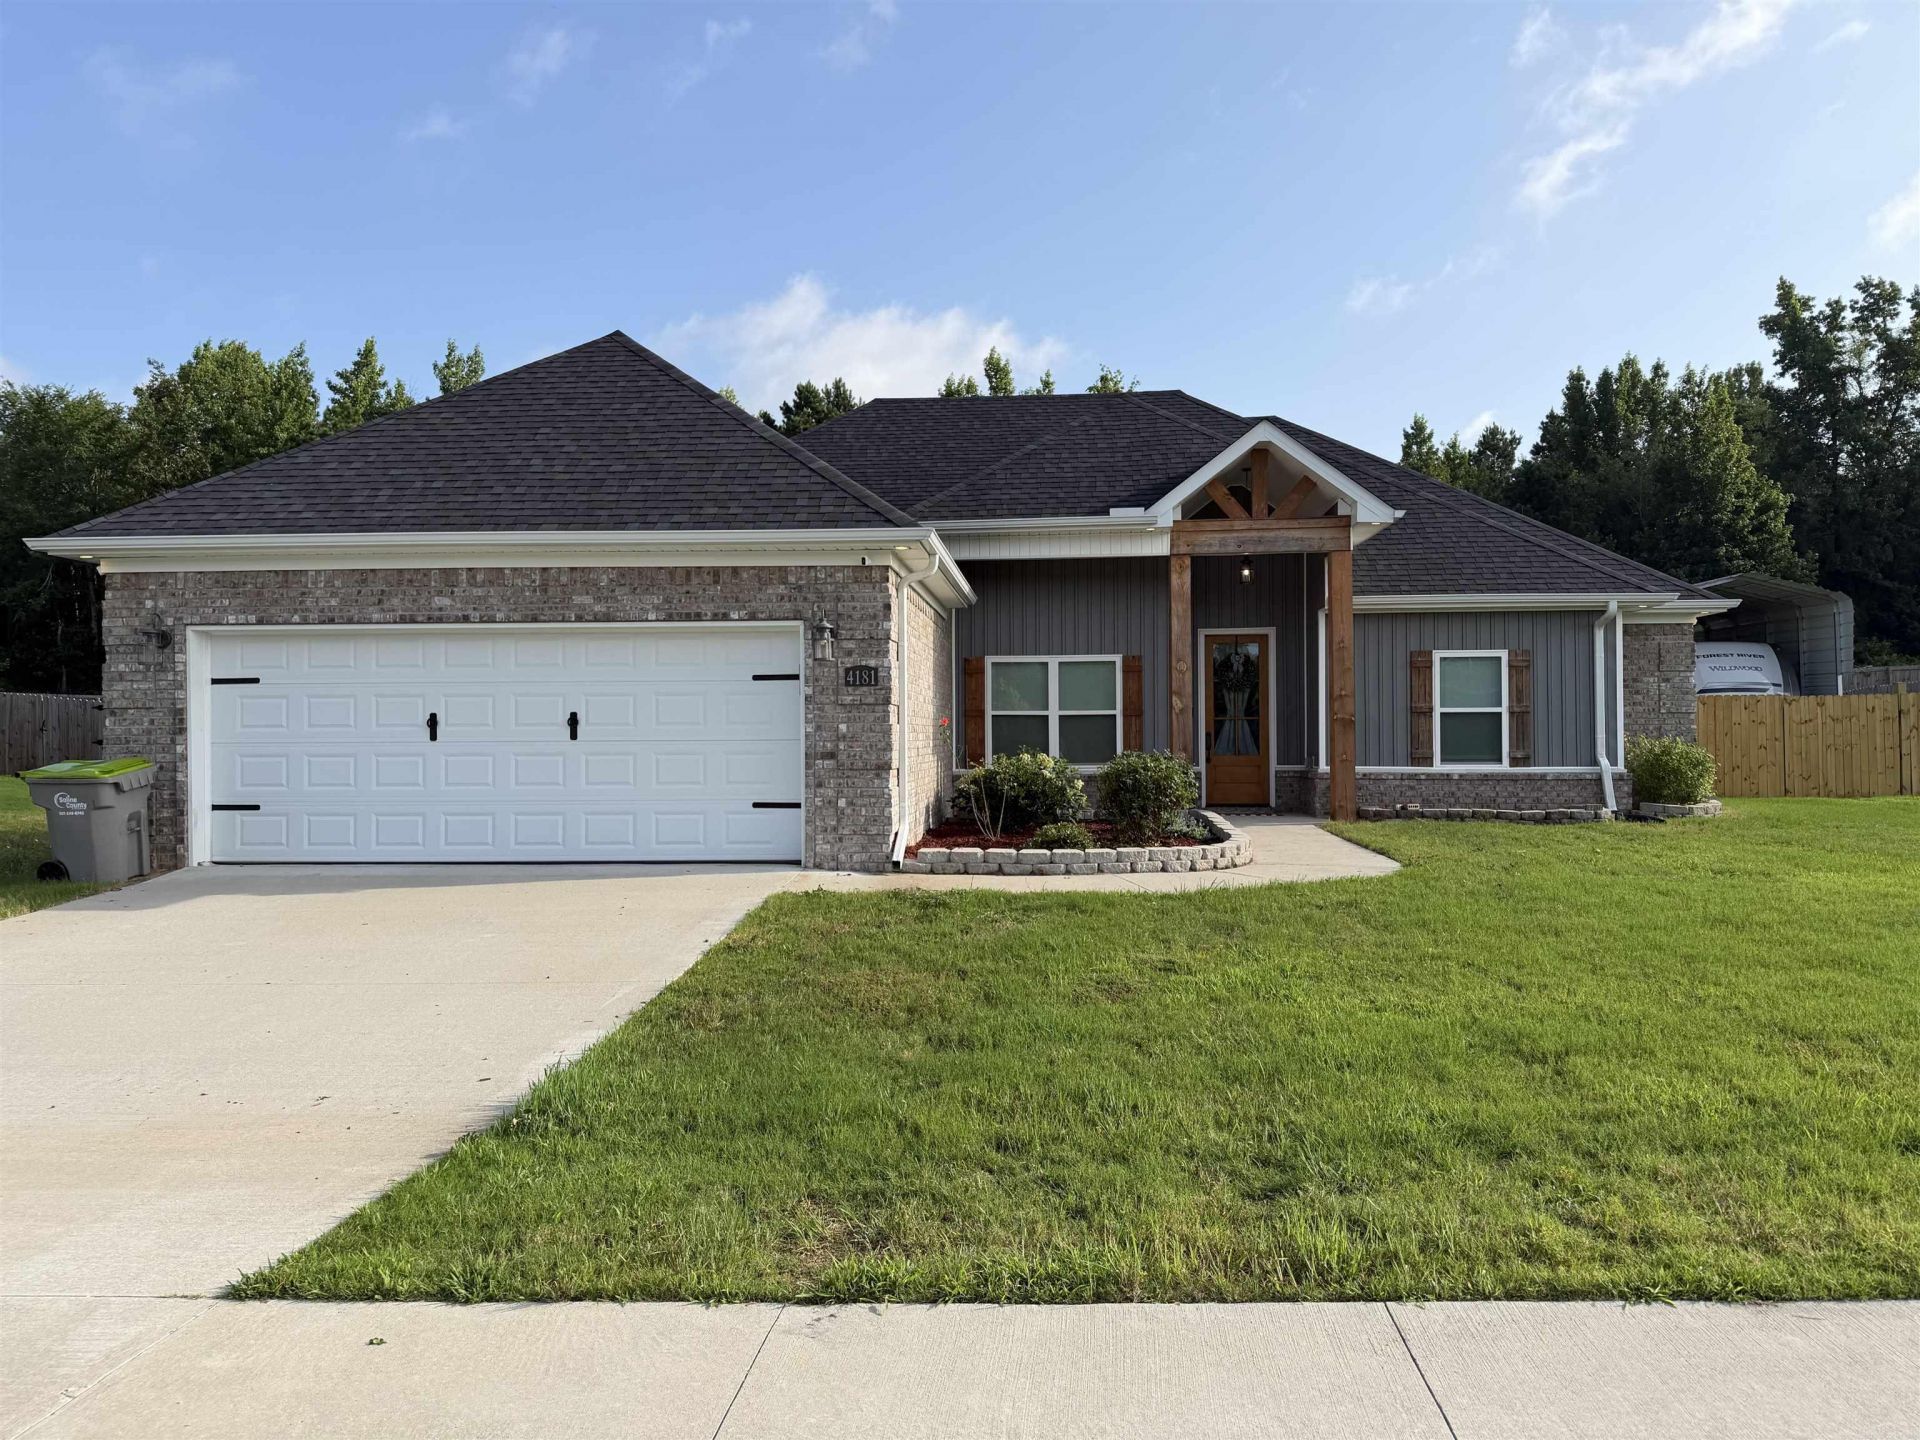
Built in 2023, this 2,057-square-foot home in Crossroads Village offers the perfect blend of style and functionality. Featuring 3 bedrooms, 2 bathrooms, and an open-concept layout, the spacious living room showcases a stunning 12-foot vaulted ceiling, while 9-foot ceilings throughout the rest of the home create a bright, airy feel. Quartz and granite countertops, black stainless-steel appliances, and a gas fireplace add modern style throughout the home. The thoughtfully designed floor plan includes a dedicated office or flex space with a sliding barn door, a convenient mudroom, and walk-in closets that provide generous storage. Step outside to enjoy the large, fenced backyard, offering plenty of space to relax, entertain or enjoy outdoor living, along with a covered RV parking pad for your recreational vehicle, boat, or additional parking. Situated on a .42-acre lot, the backyard backs to a wooded area, offering added privacy and peaceful natural setting. Located just off Highway 70 in Crossroads Village, this home offers a peaceful setting just minutes from Benton and is in the Harmony Grove School District.
Property Features
Property Type: Residential - Single Family
Cooling: Central
Fenced: Yes
Heating: Central Heat
Home Style: Traditional
Lot Size: 0.42 Acres
Roof Type: Composition
Stories: 1.0
Taxes: $2,812
Year Built: 2023
Amenities
Partially Fenced
Outside Storage Area
Guttering
RV Parking
Wood Fence
Covered Patio
Feature Descriptions
Appliance(s)/Kitchen Equipment: Electric Range, Dishwasher, Disposal, Pantry, Refrigerator-Stays, Ice Maker Connection, Convection Oven
Area Amenities: Other (see remarks)
Days on Site: 9
Dining: Eat-In Kitchen, Kitchen/Dining Combo, Living/Dining Combo, Breakfast Bar
Exterior: Brick, Metal/Vinyl Siding
Fireplace: Gas Logs Present, Uses Gas Logs Only
Flooring: Carpet, Vinyl, Tile, Luxury Vinyl
Lot descriprion: Level, In Subdivision, Near Bus Stop
Lot Dimensions: 0.42 acre(s)
Other Room(s): Great Room, Office/Study
Parking Notes: Garage, Two Car
Sewer: Public Sewer
Water: Public Water
Local Schools
High School: Harmony Grove
Middle School: Harmony Grove
Elementary School: Westbrook
Listed By / Shown By
Listed By
Agency Name: Taylor Realty Group HSV
Agency Phone: 501-463-9506
Shown By
Agent Name: Mike Summar
Agent Phone: (501) 351-1721
Agency Title: Crye-Leike Real Estate Services

Source: Arkansas MLS
Estimate Your Payment
Estimated Payment
$ 1,161.93 per month $820.12 Principal & Interest $234.33 Property Tax $107.48 Homeowner's InsuranceChange Payment Information

Mike Summar
Cell: (501) 351-1721
Email Me

Privacy Policy / DMCA Notice / ADA Accessibility


This site is hosted, designed and copyright
© 1994 - 2026 by
Delta Media Group, Inc. -- Patent Pending --
Agent License Information: Arkansas
4181 Hampton Drive | MLS# 26027044
This single family home located at 4181 Hampton Drive, Benton, AR 72019 is currently listed for sale with an asking price of $368,500. This property was built in 2023 and has 3 bedrooms and 2 full baths with 2057 sq. ft. Hampton Drive is located in the CROSSROADS VILLAGE subdivision. Search CROSSROADS VILLAGE real estate on mike.crye-leike.com today.