
BEDS3
BATHS2 full
SQUARE FEET1,515
MLS#26011577
STATUSUnder Contract
PROPERTY TYPEResidential - Single Family
SUBDIVISIONMetes & Bounds
NEIGHBORHOODBENTON
Property Description
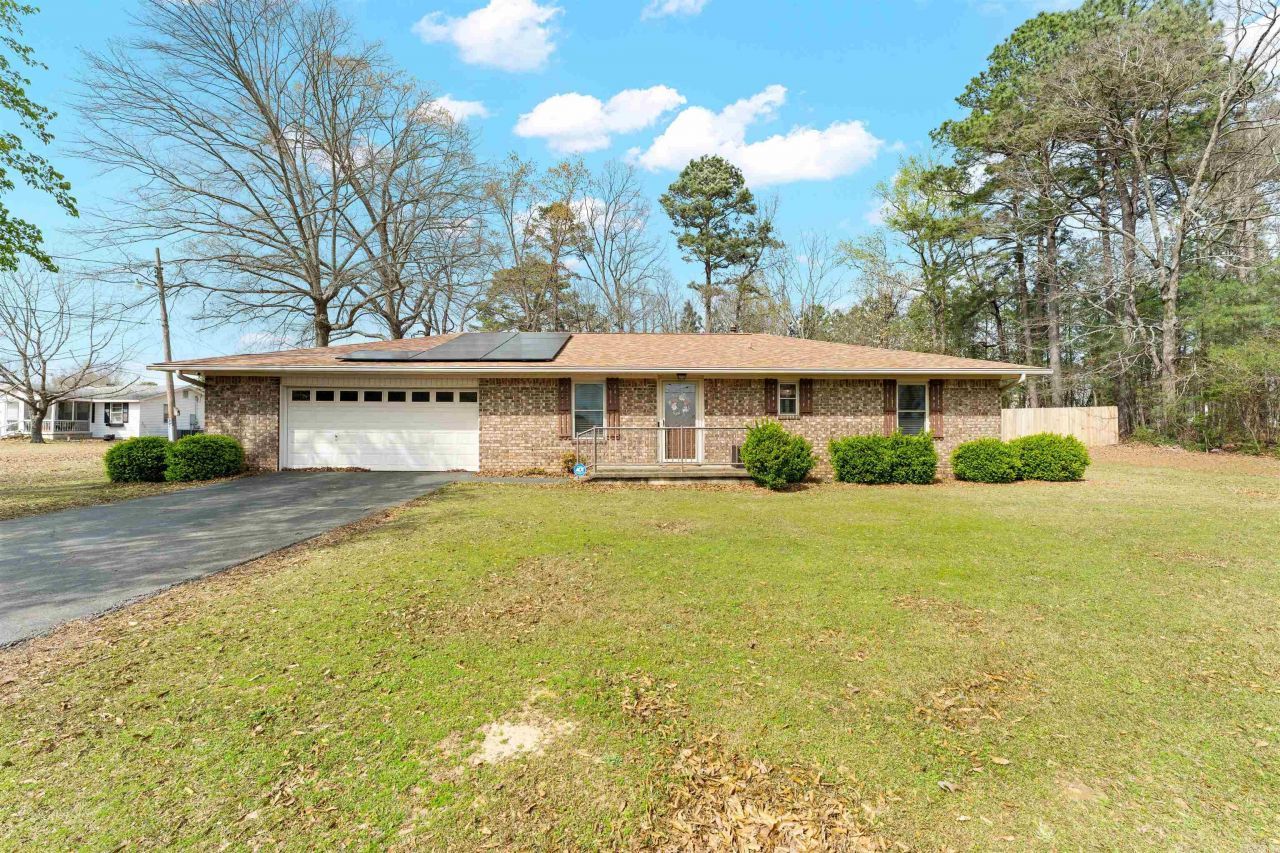
Recently updated and located in the most convenient place in Saline County, 4114 Northshore is ready to sell. Take the front door and be welcomed into your dining room, or maybe your office, depending on how you utilize the space. The living room features a fireplace, and is placed adjacent to your kitchen, with the laundry room tucked away. Your owners suite has a private bathroom & walk in closer. The two guest suites are conveniently close, with a bathroom in the hall for guests.
Property Features
Property Type: Residential - Single Family
Cooling: Central
Fenced: Yes
Heating: Central Heat
Home Style: Traditional
Lot Size: 0.63 Acres
Roof Type: Architectural Shingle
Stories: 1.0
Taxes: $956
Year Built: 1981
Amenities
Washer Connection
Dryer Connection-Electric
Water Heater-Gas
Built-Ins
Ceiling Fan(s)
Breakfast Bar
Patio
Fully Fenced
Guttering
Wood Fence
Feature Descriptions
Appliance(s)/Kitchen Equipment: Surface Range, Dishwasher
Area Amenities: No Fee
Days on Site: 64
Dining: Eat-In Kitchen, Breakfast Bar
Exterior: Brick
Fireplace: Blowers, No Log Gas Fireplace
Flooring: Carpet, Luxury Vinyl
Lot descriprion: Level, Wooded, Not in Subdivision
Lot Dimensions: 0.63 acre(s)
Other Room(s): Great Room, Laundry
Parking Notes: Garage, Two Car
Sewer: Septic
Water: Public Water
Wooded: Yes
Listed By / Shown By
Listed By
Agency Name: Rackley Realty
Agency Phone: 501-519-4889
Shown By
Agent Name: Mike Summar
Agent Phone: (501) 351-1721
Agency Title: Crye-Leike Real Estate Services

Source: Arkansas MLS
Estimate Your Payment
Estimated Payment
$ 651.08 per month $505.20 Principal & Interest $79.67 Property Tax $66.21 Homeowner's InsuranceChange Payment Information

Mike Summar
Cell: (501) 351-1721
Email Me

Privacy Policy / DMCA Notice / ADA Accessibility


This site is hosted, designed and copyright
© 1994 - 2026 by
Delta Media Group, Inc. -- Patent Pending --
Agent License Information: Arkansas
4114 Northshore Drive | MLS# 26011577
This single family home located at 4114 Northshore Drive, Benton, AR 72015 is currently listed for sale with an asking price of $227,000. This property was built in 1981 and has 3 bedrooms and 2 full baths with 1515 sq. ft. Northshore Drive is located in the Metes & Bounds subdivision. Search Metes & Bounds real estate on mike.crye-leike.com today.