
SQUARE FEET2,511
MLS#26039112
STATUSNew Listing
PROPERTY TYPEResidential - Single Family
SUBDIVISIONRIVERVIEW ESTATES
NEIGHBORHOODMAGNET COVE SCHOOL DISTRICT
Property Description
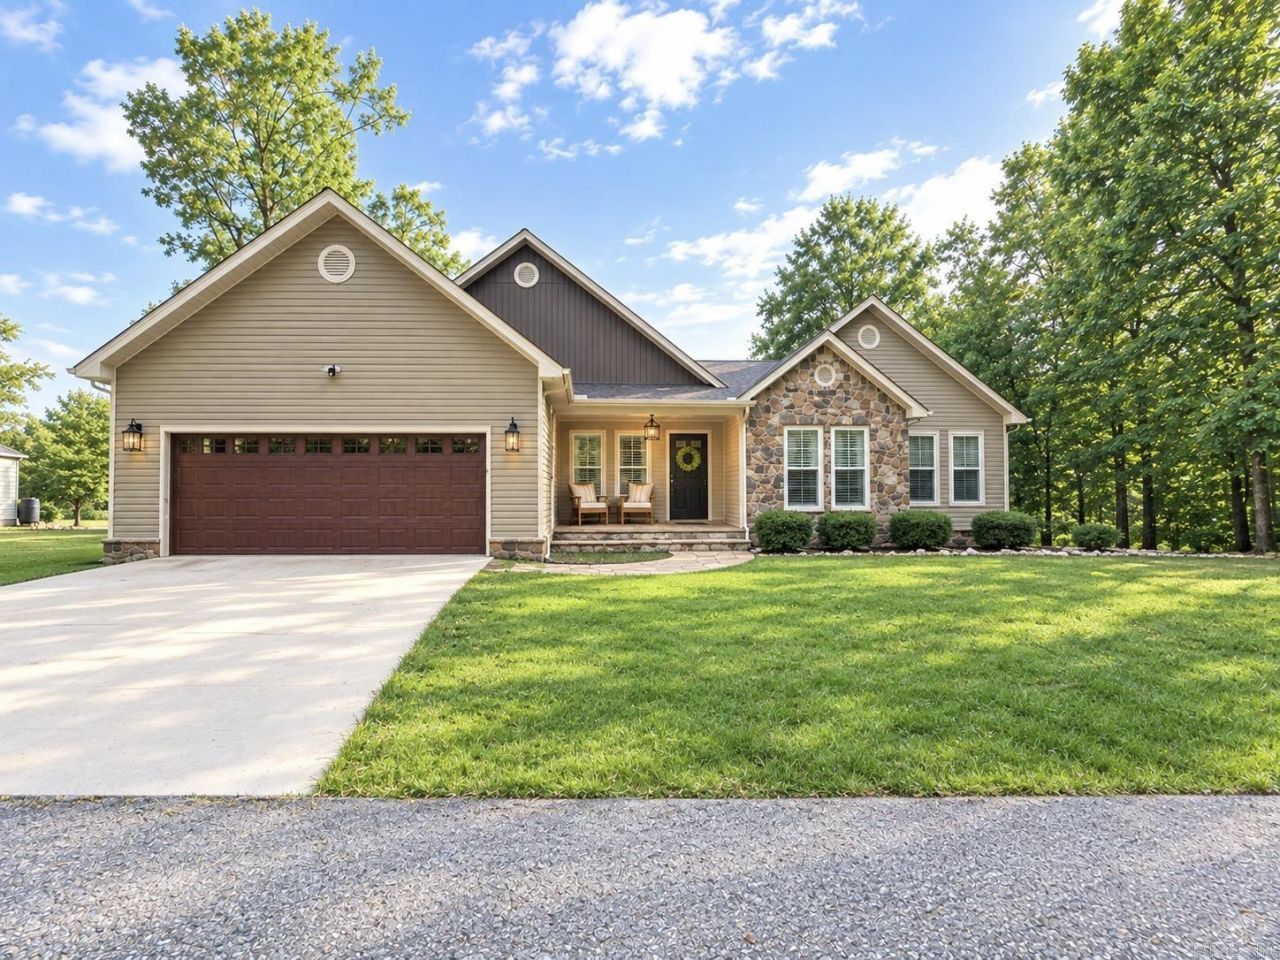
Experience refined riverfront living on the Ouachita River in this custom-built 3-bedroom, 2-bath residence with a dedicated office. This beautiful home is privately positioned on over 3 wooded acres within a gated subdivision. Designed to capture the beauty of its setting, the spacious open family room features a fireplace with gas insert that can also be enjoyed as a wood-burning fireplace, framed by French doors and expansive windows overlooking the river. The gourmet kitchen showcases granite countertops, a generous breakfast bar and adjoining dining area. Crown molding and wood flooring continue throughout the home. Outdoor living takes center stage with a large covered deck featuring ceiling fans, an outdoor fireplace & a fabulous view of the river. A nearby fire pit provides a wonderful place to grill. Below the deck is a safe room conveniently located with easy access. With direct water access, you can enjoy fishing, canoeing, kayaking, & swimming. Additional features include interior surround-sound wiring & speakers, security system, & wiring for a whole-house generator. This beautiful property is rare! Call today! *Agents See Remarks*
Property Features
Property Type: Residential - Single Family
Basement: None
Cooling: Central
Fireplaces: 2
Heating: Central Heat
Home Style: Traditional
Lot Size: 3.45 Acres
Roof Type: Composition
Stories: 1.0
Taxes: $3,309
Year Built: 2011
Amenities
Dry Bar
Washer Connection
Dryer-Stays
Water Heater-Electric
Smoke Detector(s)
Security System
Window Treatments
Floored Attic
Walk-In Closet(s)
Built-Ins
Ceiling Fan(s)
Walk-in Shower
Breakfast Bar
Video Surveillance
Kit Counter- Granite Slab
Patio
Deck
Porch
Outside Storage Area
Guttering
Shop
Video Surveillance
Feature Descriptions
Appliance(s)/Kitchen Equipment: Free-Standing Stove, Electric Range, Dishwasher, Disposal, Pantry, Ice Maker Connection, Wall Oven
Area Amenities: Mandatory Fee, Gated Entrance
Association/Condo Fees: Entrance Security
Dining: Eat-In Kitchen, Kitchen/Dining Combo, Breakfast Bar
Exterior: Metal/Vinyl Siding, Stone
Fireplace: Woodburning-Site-Built, Insert Unit, Two
Flooring: Wood, Tile
Lot descriprion: Sloped, River Front, River View, Wooded, In Subdivision, River/Lake Area, Down Slope, Waterfront
Lot Dimensions: 3.45 acre(s)
Other Room(s): Great Room, Office/Study, Laundry, Safe/Storm Room
Parking Notes: Garage, Two Car, Auto Door Opener
River Name: Ouachita River
Security: yes
Sewer: Septic
Special View Info: River
Water: Public Water
Wooded: Yes
Local Schools
High School: Magnet Cove
Middle School: Magnet Cove
Elementary School: Magnet Cove
Listed By / Shown By
Listed By
Agency Name: Resource Realty
Agency Phone: 501-214-8888
Shown By
Agent Name: Mike Summar
Agent Phone: (501) 351-1721
Agency Title: Crye-Leike Real Estate Services

Source: Arkansas MLS
Estimate Your Payment
Estimated Payment
$ 1,861.36 per month $1,401.88 Principal & Interest $275.75 Property Tax $183.72 Homeowner's InsuranceChange Payment Information

Mike Summar
Cell: (501) 351-1721
Email Me

Privacy Policy / DMCA Notice / ADA Accessibility


This site is hosted, designed and copyright
© 1994 - 2026 by
Delta Media Group, Inc. -- Patent Pending --
Agent License Information: Arkansas
411 Waterfall Lane | MLS# 26039112
This single family home located at 411 Waterfall Lane, Malvern, AR 72104 is currently listed for sale with an asking price of $629,900. This property was built in 2011 and has 3 bedrooms and 2 full baths with 2511 sq. ft. Waterfall Lane is located in the RIVERVIEW ESTATES subdivision. Search RIVERVIEW ESTATES real estate on mike.crye-leike.com today.