
SQUARE FEET2,906
MLS#26030736
STATUSActive
PROPERTY TYPEResidential - Single Family
SUBDIVISIONRiver Ranch Phase III
NEIGHBORHOODBENTON
Property Description
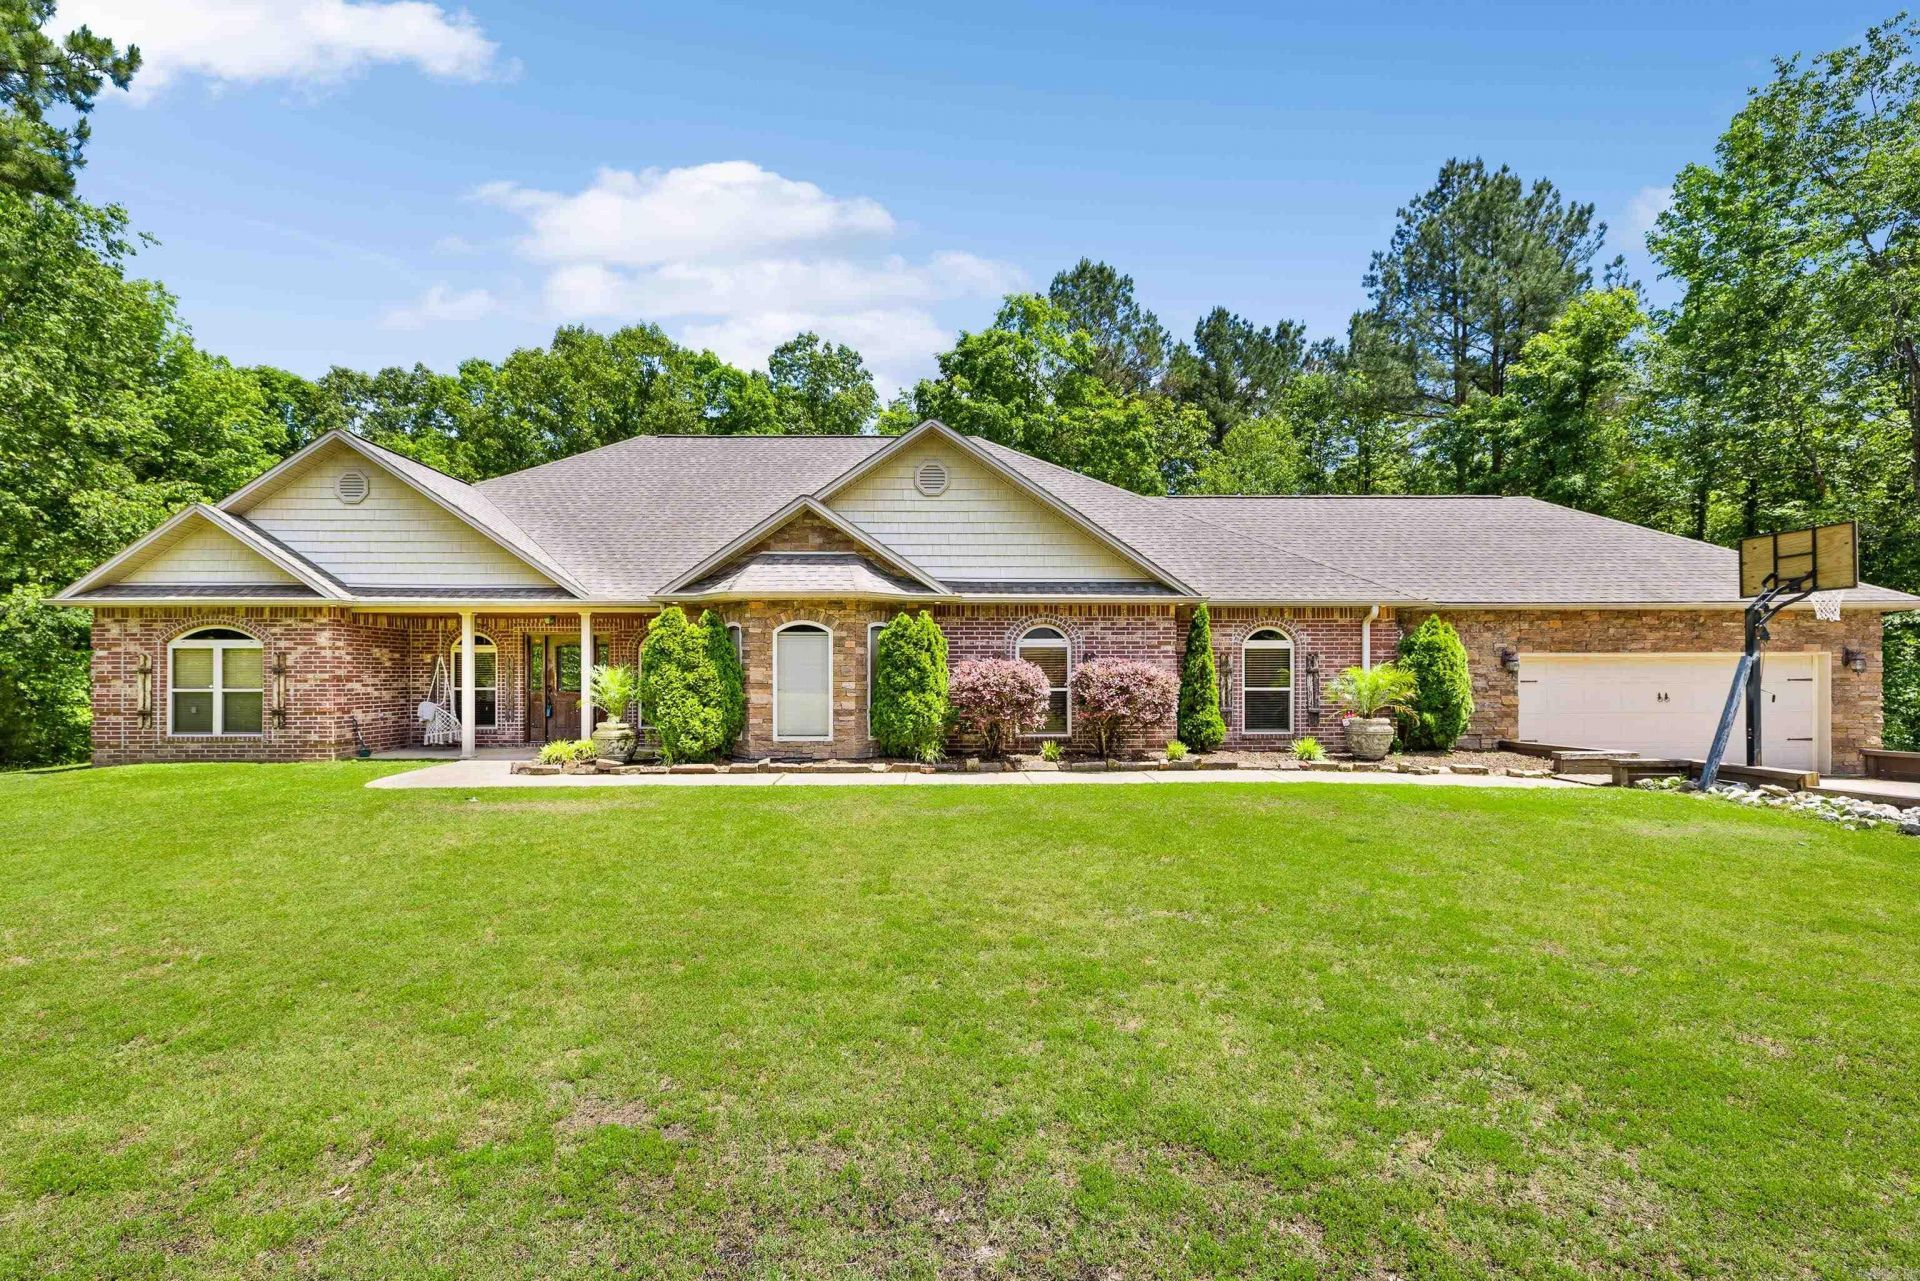
Beautiful Home on 3.44 acre Corner Lot in Sought-After River Ranch! Enjoy the best of country living just minutes from I-30 and downtown Benton in this stunning home located in the desirable River Ranch Phase III subdivision. This spacious residence features 4 large bedrooms, including a luxurious primary suite with oversized closets and a spa-like bathroom. Step into a grand foyer that opens to a generous living area highlighted by a rock-accented fireplace. The kitchen is a chefâ??s dreamâ??perfect for cooking and entertaining. Two additional flex rooms offer space for a formal dining area, den, or playroom. Additional highlights include a built-in safe room, mudroom, oversized two-car garage, and a screened-in back patio overlooking a large, private backyard with wooded surroundings. This home is filled with features that must be seen in person to be fully appreciated
Property Features
Property Type: Residential - Single Family
Cooling: Central
Heating: Central Heat
Home Style: Traditional
Lot Size: 3.44 Acres
Roof Type: Architectural Shingle
Stories: 1.0
Taxes: $4,117
Year Built: 2012
Feature Descriptions
Appliance(s)/Kitchen Equipment: Double Oven, Microwave, Surface Range, Dishwasher, Disposal, Pantry, Ice Maker Connection
Days on Site: 72
Dining: Separate Dining Room
Exterior: Brick & Frame Combo, Metal/Vinyl Siding, Com
Fireplace: Woodburning-Prefab.
Flooring: Carpet, Wood, Tile, Laminate
Lot descriprion: Sloped, Wooded, Cleared, Extra Landscaping
Lot Dimensions: 3.44 acre(s)
Other Room(s): Great Room, Den/Family Room, Office/Study, Game Room, Laundry, Other (see remarks), Safe/Storm Room
Parking Notes: Garage, Two Car
Sewer: Septic
Water: Public Water
Wooded: Yes
Listed By / Shown By
Listed By
Agency Name: LPT Realty
Agency Phone: 501-291-3841
Shown By
Agent Name: Mike Summar
Agent Phone: (501) 351-1721
Agency Title: Crye-Leike Real Estate Services

Source: Arkansas MLS
Estimate Your Payment
Estimated Payment
$ 1,557.65 per month $1,073.84 Principal & Interest $343.08 Property Tax $140.73 Homeowner's InsuranceChange Payment Information

Mike Summar
Cell: (501) 351-1721
Email Me

Privacy Policy / DMCA Notice / ADA Accessibility


This site is hosted, designed and copyright
© 1994 - 2026 by
Delta Media Group, Inc. -- Patent Pending --
Agent License Information: Arkansas
402 Demuth | MLS# 26030736
This single family home located at 402 Demuth, Benton, AR 72019 is currently listed for sale with an asking price of $482,500. This property was built in 2012 and has 4 bedrooms and 3 full baths with 2906 sq. ft. Demuth is located in the River Ranch Phase III subdivision. Search River Ranch Phase III real estate on mike.crye-leike.com today.