
BEDS3
BATHS2 full 1 partial
SQUARE FEET2,736
MLS#26006763
STATUSUnder Contract
PROPERTY TYPEResidential - Single Family
SUBDIVISIONEAST EDGEWOOD ADDN 1
NEIGHBORHOODST. FRANCIS COUNTY
Property Description
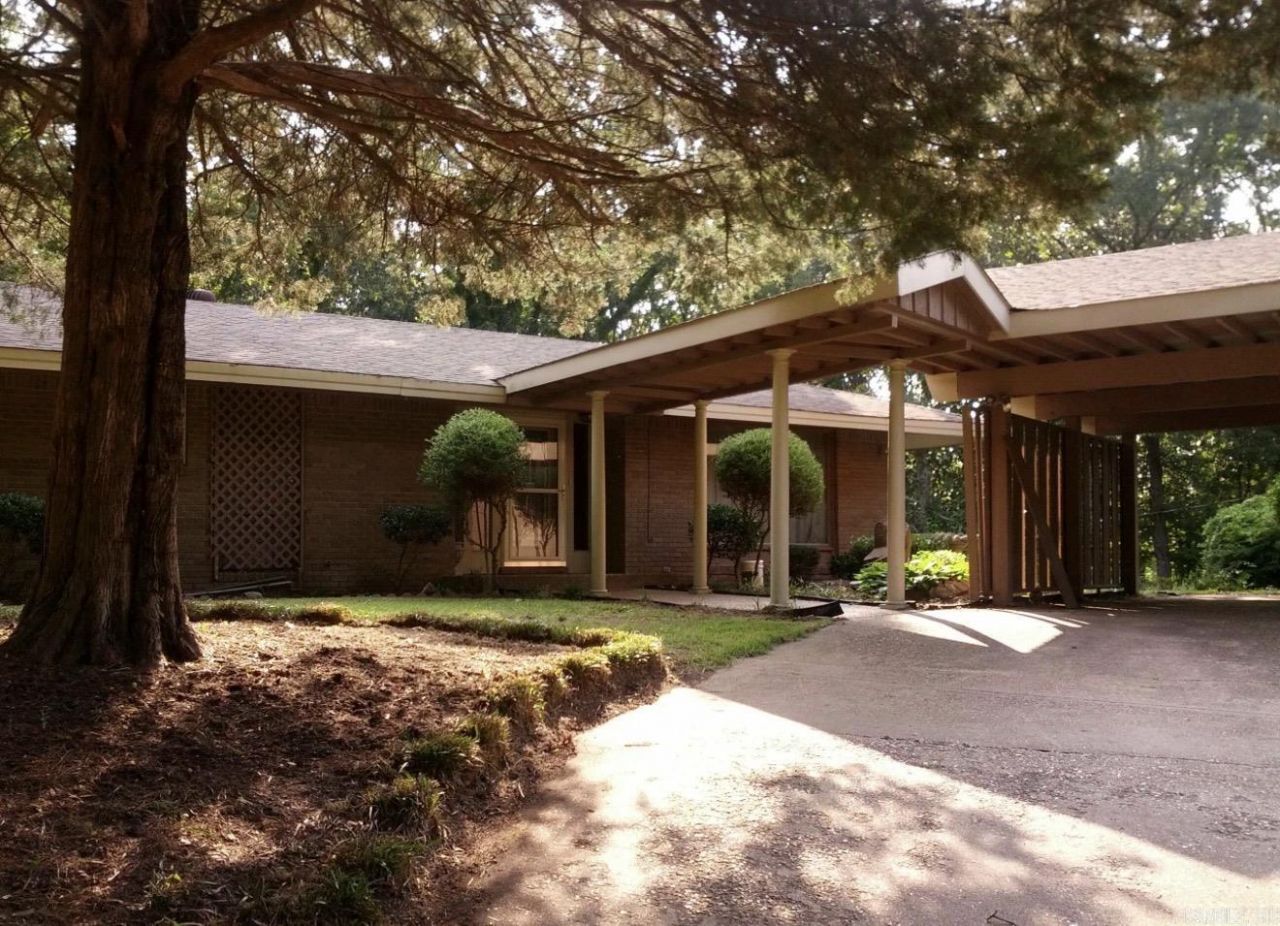
Beautifully updated home featuring a brand-new kitchen remodel with modern appliances, new cabinets, and sleek, granite countertops. All bedrooms are ensuites, and the home offers new flooring and fresh paint throughout. Bathrooms have been fully refreshed with new cabinetry and countertops. The split floor plan provides comfortable separation of space, and the primary suite includes a cozy sitting area with a gas fireplace. Additional updates include a new roof for added peace of mind. Located in a quiet neighborhood, this home was built by well-known local builder Tom Floyd as his personal residence, showcasing quality craftsmanship and thoughtful design.
Property Features
Property Type: Residential - Single Family
Cooling: Central
Heating: Central Heat
Home Style: Contemporary
Lot Size: 0.48 Acres
Roof Type: Architectural Shingle
Stories: 1.0
Taxes: $1,350
Year Built: 1975
Feature Descriptions
Appliance(s)/Kitchen Equipment: Free-Standing Stove
Days on Site: 186
Dining: Separate Dining Room
Exterior: Brick
Fireplace: Gas Logs Present
Flooring: Tile
Lot descriprion: Sloped, In Subdivision
Lot Dimensions: 0.48 acre(s)
Other Room(s): Formal Living Room, Den/Family Room, Laundry
Parking Notes: Carport, Two Car
Sewer: Public Sewer
Water: Public Water
Listed By / Shown By
Listed By
Agency Name: Kelly Lewis Real Estate
Agency Phone: 870-261-8653
Shown By
Agent Name: Mike Summar
Agent Phone: (501) 351-1721
Agency Title: Crye-Leike Real Estate Services

Source: Arkansas MLS
Estimate Your Payment
Estimated Payment
$ 636.08 per month $462.92 Principal & Interest $112.50 Property Tax $60.67 Homeowner's InsuranceChange Payment Information

Mike Summar
Cell: (501) 351-1721
Email Me

Privacy Policy / DMCA Notice / ADA Accessibility


This site is hosted, designed and copyright
© 1994 - 2026 by
Delta Media Group, Inc. -- Patent Pending --
Agent License Information: Arkansas
320 Mccollum Drive | MLS# 26006763
This single family home located at 320 Mccollum Drive, Forrest City, AR 72335 is currently listed for sale with an asking price of $208,000. This property was built in 1975 and has 3 bedrooms and 2 full and 1 partial baths with 2736 sq. ft. Mccollum Drive is located in the EAST EDGEWOOD ADDN 1 subdivision. Search EAST EDGEWOOD ADDN 1 real estate on mike.crye-leike.com today.