
BEDS4
BATHS3 full
SQUARE FEET2,528
MLS#26036409
STATUSActive
PROPERTY TYPEResidential - Single Family
SUBDIVISIONKROOKED KREEK
NEIGHBORHOODCONWAY NORTHWEST
Property Description
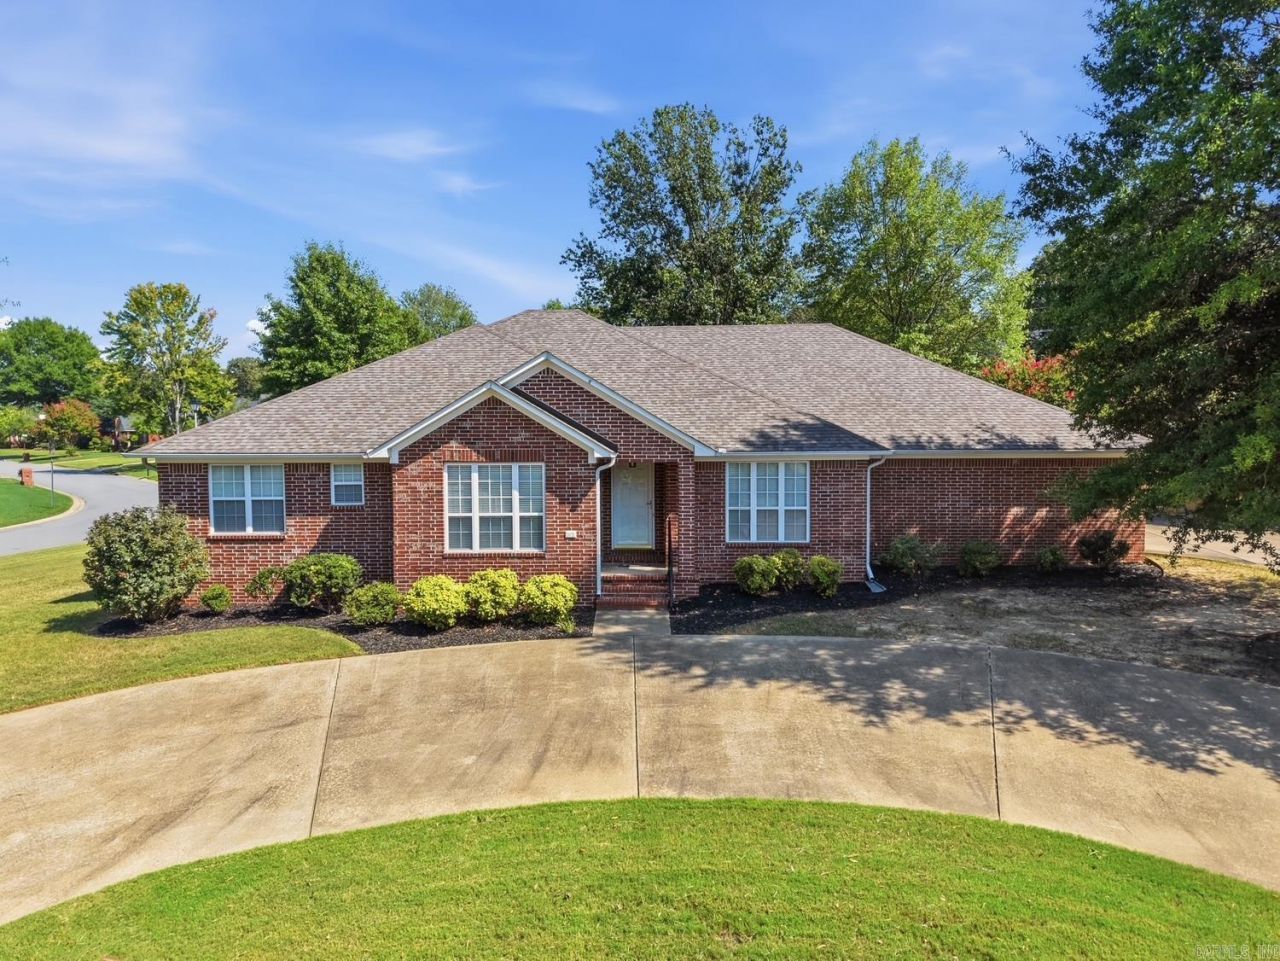
Welcome to the beautiful Krooked Kreek subdivision! This well-maintained 4-bedroom, 3-bath home offers approximately 2,528 SF and is tucked away in a cul-de-sac while still being conveniently located near Conwayâ??s shopping, dining, and I-40. The spacious kitchen features a large island and two dining areas, creating the perfect setup for everyday living and entertaining. With cabinets galore, including pull out drawers in each, youâ??ll find the kitchen is a dream! A flexible feature of this home has one bedroom separate from the others with a full bath nearby offering an ideal space for guests, a home office, craft room, or private retreat. Enjoy the inviting back porch, which could easily be screened in for additional enjoyment. Additional highlights include a circle drive, Rainbird lawn sprinkler system, a new privacy fence, new roof in 2021, HVAC replaced in 2018, and ample garage space. This beautiful home is move-in ready and waiting for you to call it home!
Property Features
Property Type: Residential - Single Family
Cooling: Central
Fenced: Yes
Heating: Central Heat
Home Style: Traditional
Lot Size: 0.25 Acres
Roof Type: Architectural Shingle
Stories: 1.0
Taxes: $3,100
Year Built: 2006
Amenities
Washer Connection
Dryer Connection-Electric
Water Heater-Electric
Walk-In Closet(s)
Ceiling Fan(s)
Walk-in Shower
Patio
Fully Fenced
Feature Descriptions
Appliance(s)/Kitchen Equipment: Double Oven, Electric Range, Dishwasher, Disposal, Pantry, Ice Maker Connection
Days on Site: 30
Dining: Separate Dining Room, Separate Breakfast Rm, Breakfast Bar
Exterior: Brick
Fireplace: Gas Logs Present
Flooring: Carpet, Other (see remarks), Laminate
Lot descriprion: Level, Cul-de-sac, In Subdivision
Lot Dimensions: 0.25 acre(s)
Other Room(s): Laundry
Parking Notes: Garage, Two Car
Sewer: Public Sewer
Water: Public Water
Listed By / Shown By
Listed By
Agency Name: NextHome Local Realty Group
Agency Phone: 501-500-4663
Shown By
Agent Name: Mike Summar
Agent Phone: (501) 351-1721
Agency Title: Crye-Leike Real Estate Services

Source: Arkansas MLS
Estimate Your Payment
Estimated Payment
$ 1,227.47 per month $856.84 Principal & Interest $258.33 Property Tax $112.29 Homeowner's InsuranceChange Payment Information

Mike Summar
Cell: (501) 351-1721
Email Me

Privacy Policy / DMCA Notice / ADA Accessibility


This site is hosted, designed and copyright
© 1994 - 2026 by
Delta Media Group, Inc. -- Patent Pending --
Agent License Information: Arkansas
3175 Cleburne Cove | MLS# 26036409
This single family home located at 3175 Cleburne Cove, Conway, AR 72034 is currently listed for sale with an asking price of $385,000. This property was built in 2006 and has 4 bedrooms and 3 full baths with 2528 sq. ft. Cleburne Cove is located in the KROOKED KREEK subdivision. Search KROOKED KREEK real estate on mike.crye-leike.com today.