
BEDS4
BATHS2 full 1 partial
SQUARE FEET2,379
MLS#26036637
STATUSNew Listing
PROPERTY TYPEResidential - Single Family
SUBDIVISIONREYNOLDS RIDGE
NEIGHBORHOODGREENBRIER SCHOOL DISTRICT
Property Description
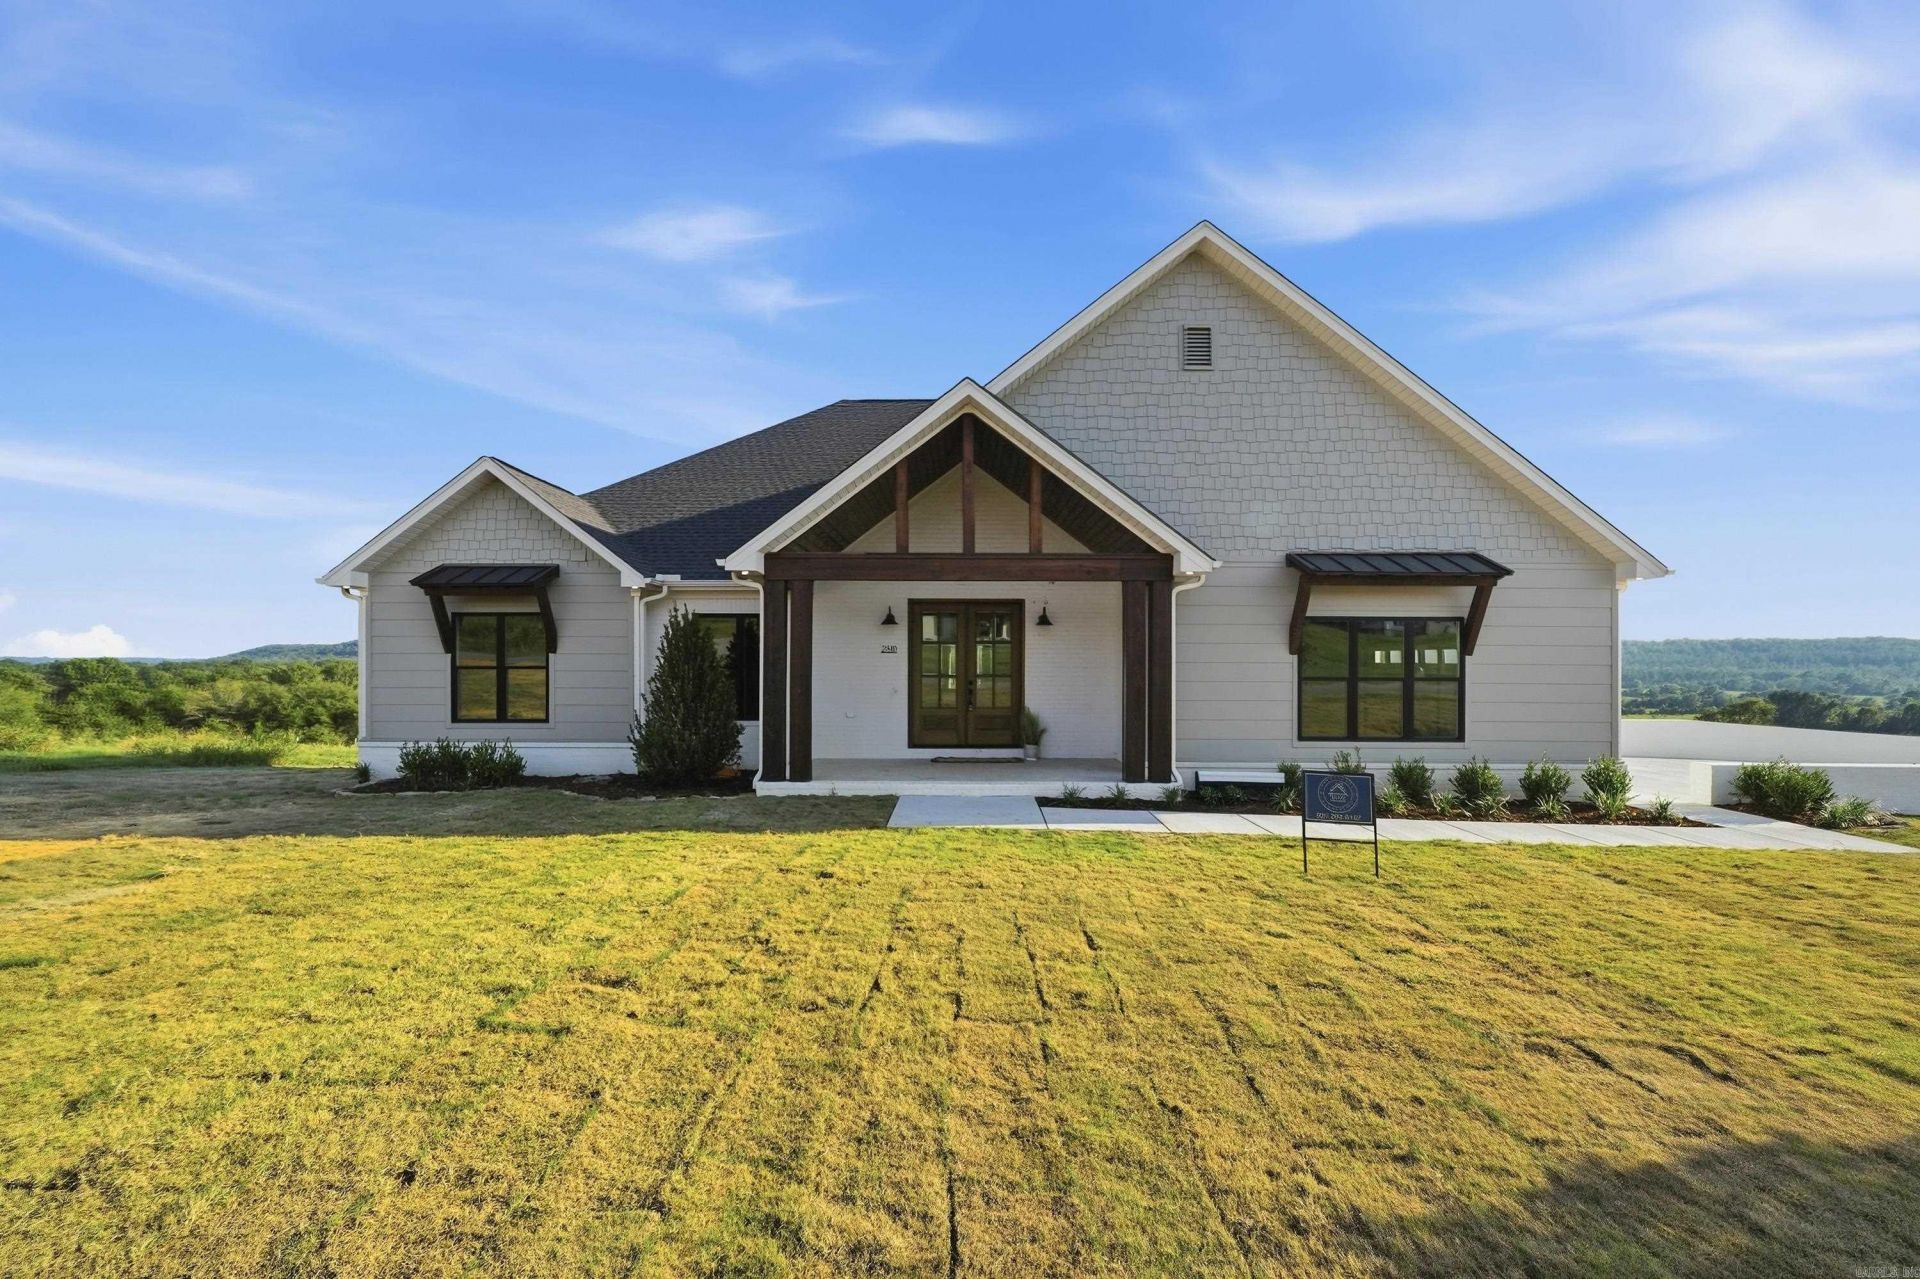
This custom-built new construction home is located in one of Greenbrier???s newer subdivisions and sits on a spacious 0.88-acre lot. With 2,379 sq ft, it offers 4 BR, 2.5 BA, and a luxurious primary suite with a stand-up tiled shower. The open floor plan features vaulted ceilings with wood beams, LVP flooring throughout, quartz countertops, and a gas log fireplace. The kitchen includes custom cabinets, stainless steel appliances, a pot filler, and a hidden pantry. There???s also a bonus storage area that could be used as an additional pantry. You'll enjoy a formal dining room, a dedicated laundry room with sink, a mudroom area, and a built-in coffee station. Outdoor living includes a covered back patio and an enclosed storage space that features a built-in saferoom. Gas appliances include the range, fireplace, and tankless water heater. Lots of extras, its a must see. Agent see remarks.
Property Features
Property Type: Residential - Single Family
Cooling: Central
Heating: Central Heat
Home Style: Traditional
Lot Size: 0.88 Acres
Roof Type: Architectural Shingle
Stories: 1.0
Taxes: $221
Year Built: 2025
Amenities
Outside Storage Area
Covered Patio
Feature Descriptions
Appliance(s)/Kitchen Equipment: Microwave, Gas Range, Dishwasher, Disposal, Pantry, Ice Maker Connection
Days on Site: 2
Dining: Separate Dining Room
Exterior: Brick, Hardie Board
Fireplace: Gas Logs Present
Flooring: Luxury Vinyl
Lot descriprion: Sloped, In Subdivision
Lot Dimensions: 0.88 acre(s)
Other Room(s): Laundry, Safe/Storm Room
Parking Notes: Garage, Two Car, Side Entry
Sewer: Public Sewer
Water: Public Water
Listed By / Shown By
Listed By
Agency Name: LPT Realty Conway
Agency Phone: 501-291-3841
Shown By
Agent Name: Mike Summar
Agent Phone: (501) 351-1721
Agency Title: Crye-Leike Real Estate Services

Source: Arkansas MLS
Estimate Your Payment
Estimated Payment
$ 1,239.27 per month $1,079.40 Principal & Interest $18.42 Property Tax $141.46 Homeowner's InsuranceChange Payment Information

Mike Summar
Cell: (501) 351-1721
Email Me

Privacy Policy / DMCA Notice / ADA Accessibility


This site is hosted, designed and copyright
© 1994 - 2026 by
Delta Media Group, Inc. -- Patent Pending --
Agent License Information: Arkansas
280 Castleberry Rd | MLS# 26036637
This single family home located at 280 Castleberry Rd, Greenbrier, AR 72058 is currently listed for sale with an asking price of $485,000. This property was built in 2025 and has 4 bedrooms and 2 full and 1 partial baths with 2379 sq. ft. Castleberry Rd is located in the REYNOLDS RIDGE subdivision. Search REYNOLDS RIDGE real estate on mike.crye-leike.com today.