
BEDS4
BATHS2 full 1 partial
SQUARE FEET2,576
MLS#26036529
STATUSNew Listing
PROPERTY TYPEResidential - Single Family
SUBDIVISIONWINDRIDGE ESTATES PHASE 1
NEIGHBORHOODCABOT SCHOOL DISTRICT
Property Description
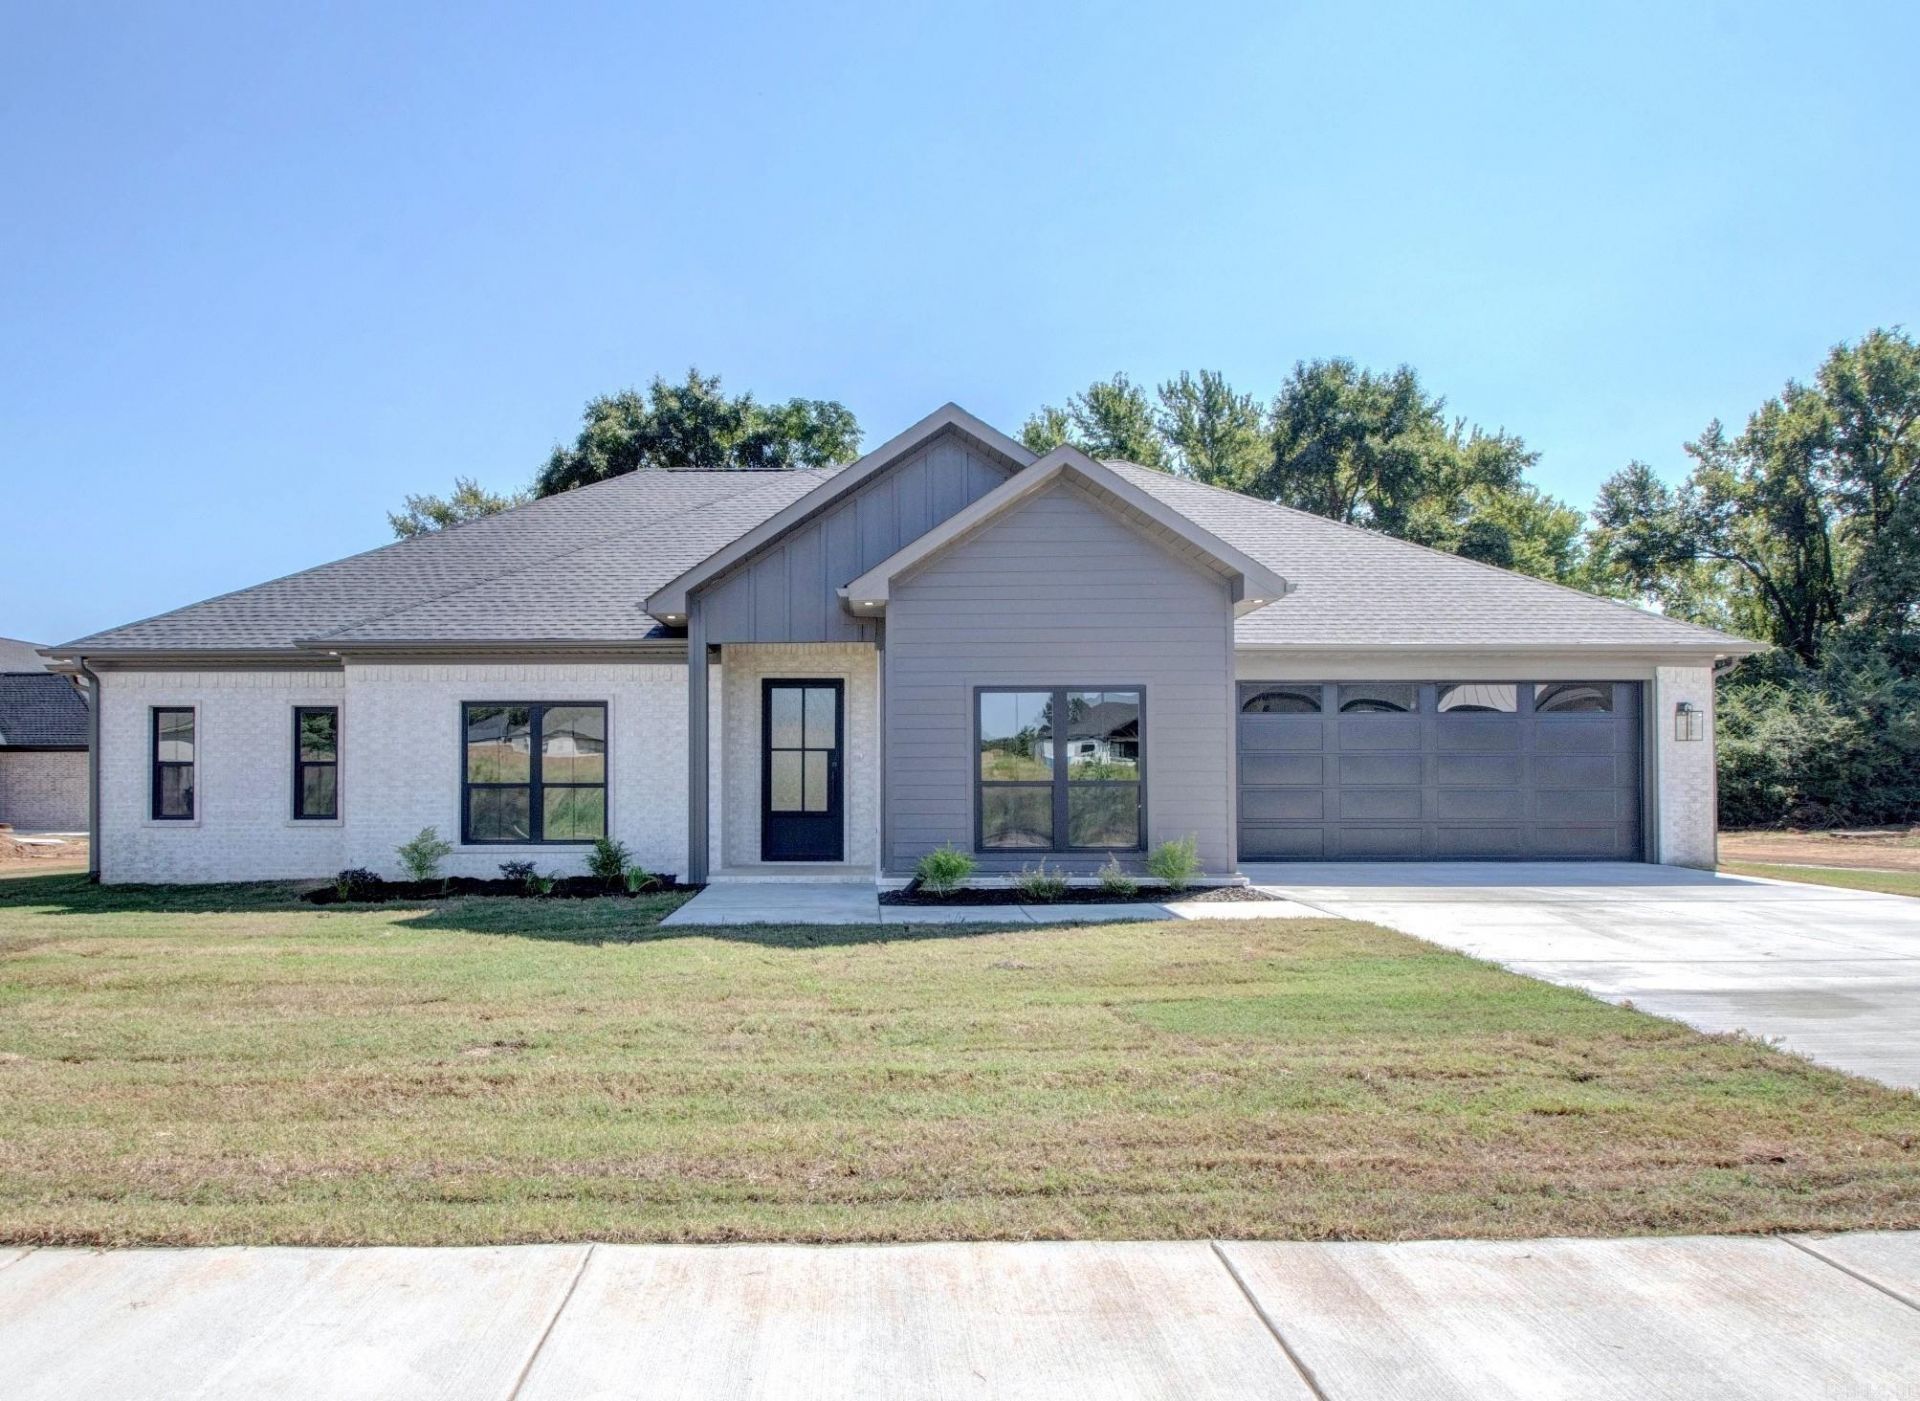
Come check out this Custom home & fall in love!! 4 bed 2.5 baths, energy efficient build. And loads of custom touches through out the entire home. The LED accent lighting is like you've never seen before. Vaulted living ceiling & big double slider door that leads to back porch. The master suite is what you dream it would be; accent lighting, accent ceiling feature, huge closet with built ins, MASSIVE master shower with 2 shower heads & arched ceiling. Dining room with custom lighting. And 3 large bedrooms on the other side of the home & hall bath with an elegant tile shower. Half bathroom is simple & chic, modern toilet with heated seat & bidet. Back porch is huge & over looking the large private back yard that backs up to woods.
Property Features
Property Type: Residential - Single Family
Cooling: Central
Heating: Central Heat
Home Style: Traditional, Contemporary
Lot Size: 0.30 Acres
Roof Type: Architectural Shingle
Stories: 1.0
Taxes: $1,000
Amenities
Washer Connection
Dryer Connection-Electric
Water Heater-Gas
Smoke Detector(s)
Floored Attic
Walk-In Closet(s)
Built-Ins
Ceiling Fan(s)
Walk-in Shower
Wired for Highspeed Inter
Kit Counter-Quartz
Patio
Porch
Guttering
Feature Descriptions
Appliance(s)/Kitchen Equipment: Microwave, Gas Range, Dishwasher, Disposal, Pantry, Ice Maker Connection
Dining: Separate Dining Room, Breakfast Bar
Exterior: Brick, Hardie Board
Fireplace: LED Electric Fireplace
Flooring: Carpet, Tile, Laminate
Lot descriprion: Level, In Subdivision
Lot Dimensions: 0.3 acre(s)
Other Room(s): Laundry
Parking Notes: Garage, Two Car, Auto Door Opener
Sewer: Public Sewer
Water: Public Water
Local Schools
High School: Cabot
Middle School: Cabot South
Elementary School: Southside
Listed By / Shown By
Listed By
Agency Name: PorchLight Realty
Agency Phone: 501-286-6025
Shown By
Agent Name: Mike Summar
Agent Phone: (501) 351-1721
Agency Title: Crye-Leike Real Estate Services

Source: Arkansas MLS
Estimate Your Payment
Estimated Payment
$ 1,341.95 per month $1,112.78 Principal & Interest $83.33 Property Tax $145.83 Homeowner's InsuranceChange Payment Information

Mike Summar
Cell: (501) 351-1721
Email Me

Privacy Policy / DMCA Notice / ADA Accessibility


This site is hosted, designed and copyright
© 1994 - 2026 by
Delta Media Group, Inc. -- Patent Pending --
Agent License Information: Arkansas
27 Ravell Rd | MLS# 26036529
This single family home located at 27 Ravell Rd, Cabot, AR 72023 is currently listed for sale with an asking price of $500,000. This property has 4 bedrooms and 2 full and 1 partial baths with 2576 sq. ft. Ravell Rd is located in the WINDRIDGE ESTATES PHASE 1 subdivision. Search WINDRIDGE ESTATES PHASE 1 real estate on mike.crye-leike.com today.