
BEDS4
BATHS3 full 1 partial
SQUARE FEET3,300
MLS#26007264
STATUSActive
PROPERTY TYPEResidential - Single Family
SUBDIVISIONKINGWOOD PLACE
NEIGHBORHOODLittle Rock
Property Description
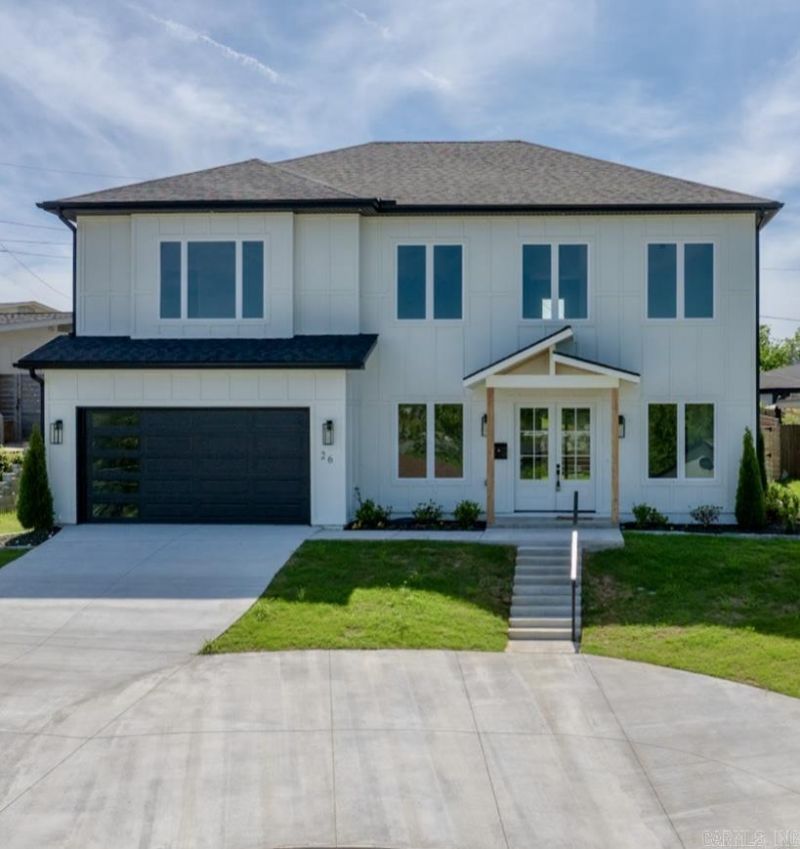
Welcome to 26 Lefever Lane**Stunning New construction**Home is located in West Little Rock???s most desirable areas**Home offering luxury, functionality and timeless Design**Step inside and experience an open-concept floor plan filled with natural light, high ceilings & beautiful finishes throughout**The spacious living room flows seamlessly into a designer kitchen featuring custom cabinetry, quartz countertops, black stainless Steel Appliances and a large Island perfect for entertaining and the primary Bedroom Suite is a true retreat with a Spa-inspired en suite bath, soaking Tub, beautiful Shower & generous walk-in closet**on the second floor you will find another Living room, second primary Bedroom with a beautiful Bathroom**2 Guest Bedrooms & a Bathroom**Sprinkler System front & back**Agent see remarks!
Property Features
Property Type: Residential - Single Family
Cooling: Central
Fenced: Yes
Heating: Central Heat
Home Style: Contemporary
Lot Size: 0.18 Acres
Roof Type: Architectural Shingle
Stories: 2.0
Taxes: $1,400
Amenities
Washer Connection
Dryer Connection-Electric
Water Heater-Gas
Water Heater-Electric
Smoke Detector(s)
Walk-In Closet(s)
Built-Ins
Ceiling Fan(s)
Walk-in Shower
Breakfast Bar
Kit Counter-Quartz
Patio
Partially Fenced
Wood Fence
Feature Descriptions
Appliance(s)/Kitchen Equipment: Free-Standing Stove, Gas Range, Dishwasher, Pantry, Ice Maker Connection, Convection Oven
Days on Site: 140
Dining: Separate Dining Room, Eat-In Kitchen, Breakfast Bar
Exterior: Metal/Vinyl Siding
Fireplace: None
Flooring: Tile, Luxury Vinyl
Lot descriprion: Sloped, Cleared, Extra Landscaping, In Subdivision
Lot Dimensions: 0.18 acre(s)
Other Room(s): Den/Family Room, Laundry
Parking Notes: Garage, Parking Pads, Three Car, Auto Door Opener
Sewer: Public Sewer
Water: Public Water
Listed By / Shown By
Listed By
Agency Name: Superior Real Estate, Inc.
Agency Phone: 501-888-2148
Shown By
Agent Name: Mike Summar
Agent Phone: (501) 351-1721
Agency Title: Crye-Leike Real Estate Services

Source: Arkansas MLS
Estimate Your Payment
Estimated Payment
$ 1,878.48 per month $1,557.67 Principal & Interest $116.67 Property Tax $204.14 Homeowner's InsuranceChange Payment Information

Mike Summar
Cell: (501) 351-1721
Email Me

Privacy Policy / DMCA Notice / ADA Accessibility


This site is hosted, designed and copyright
© 1994 - 2026 by
Delta Media Group, Inc. -- Patent Pending --
Agent License Information: Arkansas
26 Lefever Lane | MLS# 26007264
This single family home located at 26 Lefever Lane, Little Rock, AR 72227 is currently listed for sale with an asking price of $699,900. This property has 4 bedrooms and 3 full and 1 partial baths with 3300 sq. ft. Lefever Lane is located in the KINGWOOD PLACE subdivision. Search KINGWOOD PLACE real estate on mike.crye-leike.com today.