
SQUARE FEET4,969
MLS#25044700
STATUSEscape Clause
PROPERTY TYPEResidential - Single Family
SUBDIVISIONWOODSPRINGS ESTATES
NEIGHBORHOODJonesboro G
Property Description
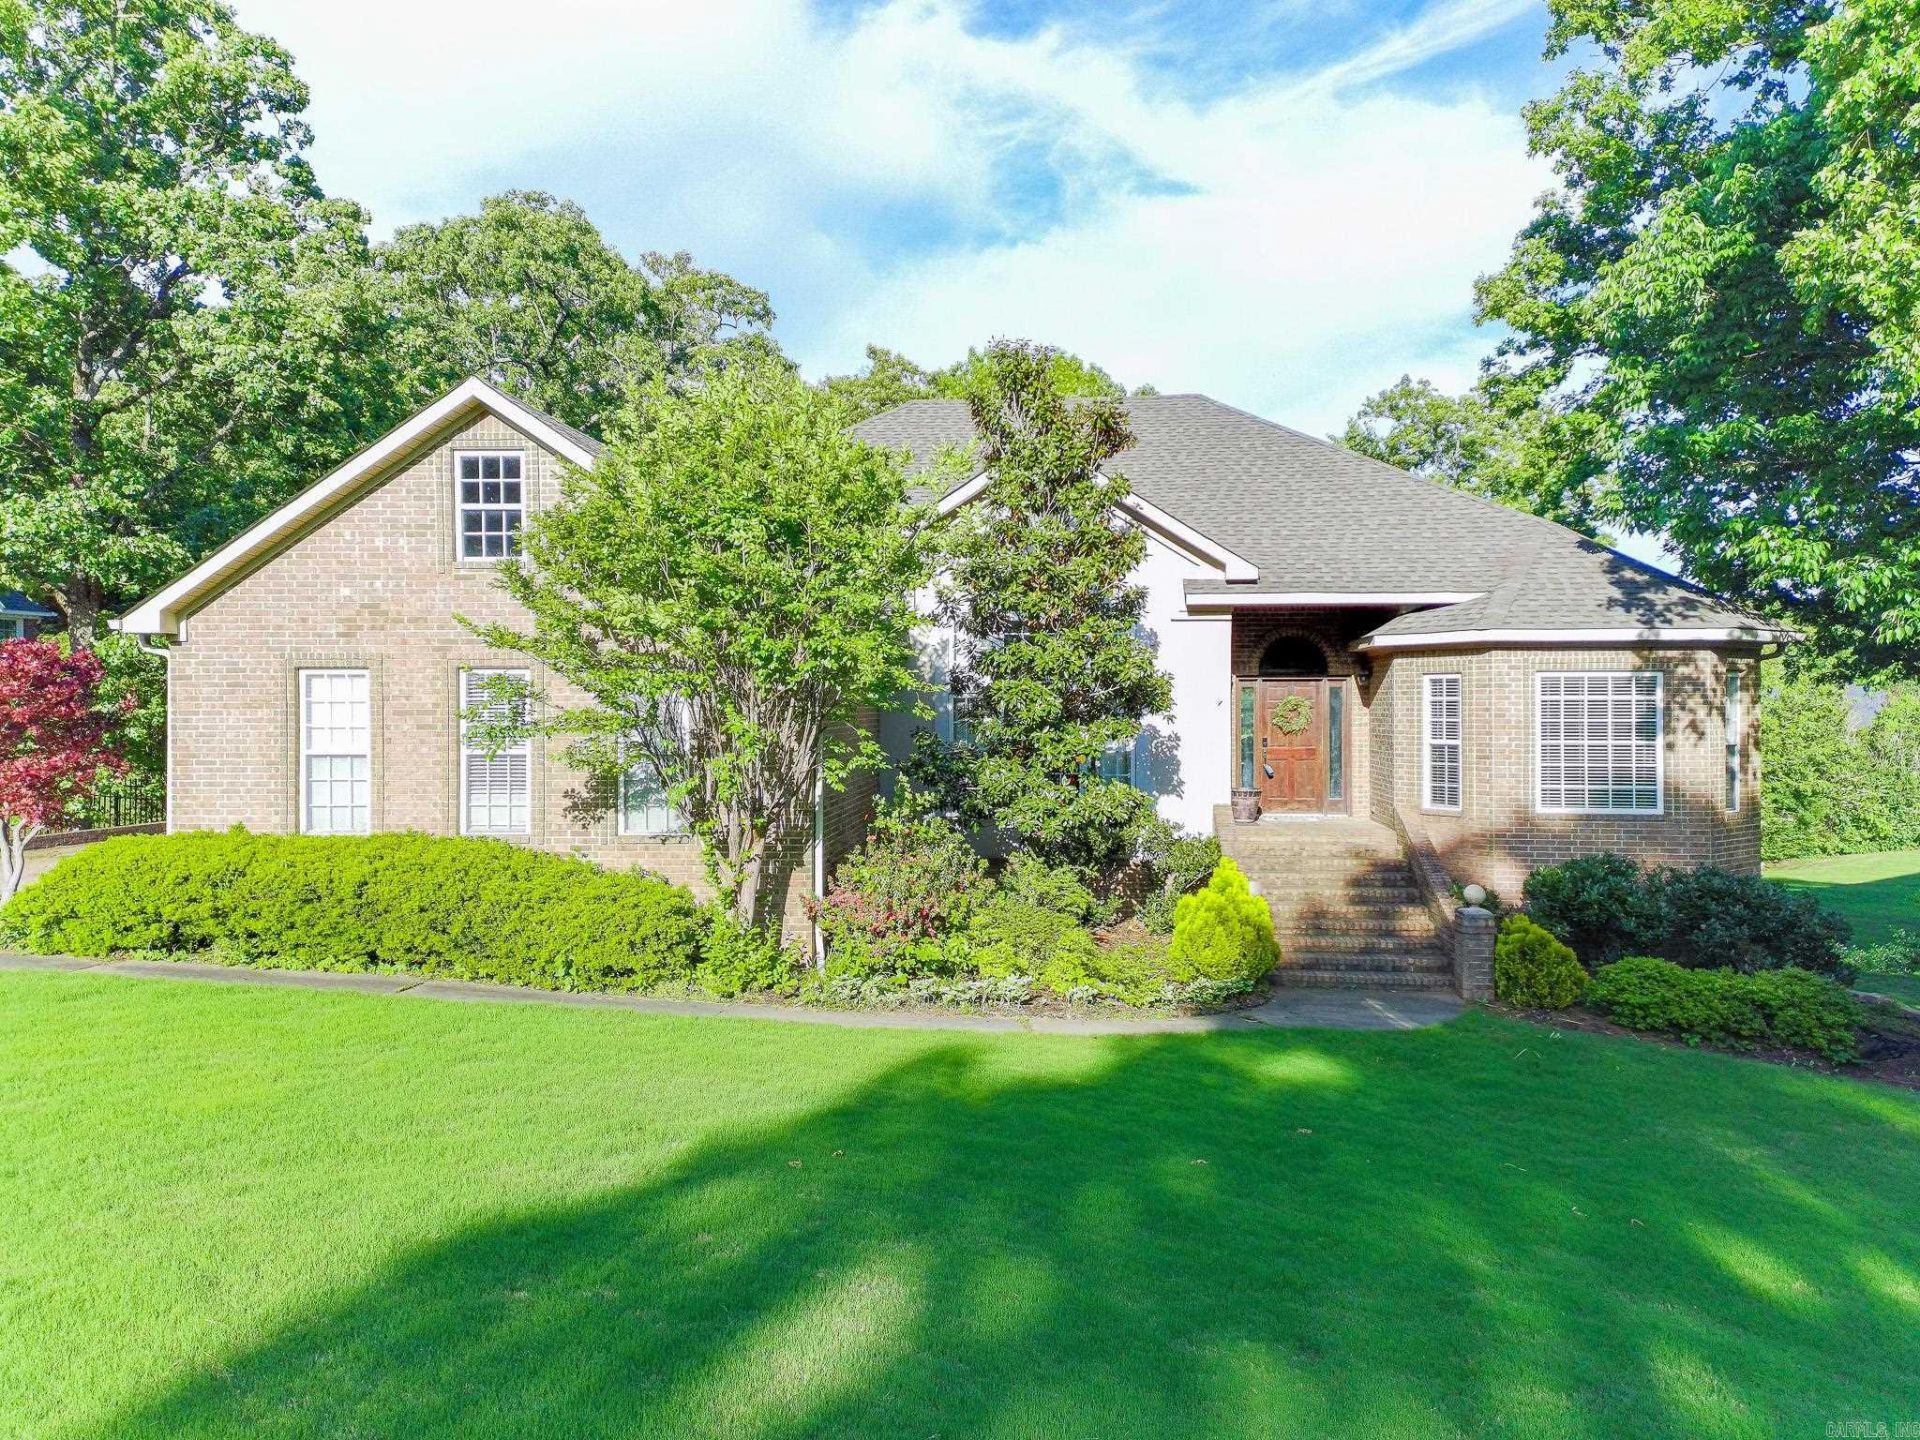
This spacious 4-bedroom, 3-bath home combines comfort, functionality, & timeless style. Step inside to find beautiful hardwood flooring that flows throughout the main living areas, complemented by an inviting kitchen featuring granite countertops, a gas cooktop, convection double oven, & a convenient ice maker perfect for entertaining or family gatherings. The finished basement offers even more living space, complete with its own kitchen, bedroom, office, & a large second living area???ideal for guests, safe room, multi-generational living, or a home business setup. This home offers all the room you need with thoughtful details throughout, making it the perfect blend of elegance & everyday convenience. Step outside & enjoy your own private retreat! The backyard features an L-shaped heated saltwater pool, perfect for relaxing or entertaining year-round. A new deck & inviting hot tub add to the resort-style feel, while the privacy-fenced yard provides a secluded oasis for family & friends. Hosting a summer barbecue or a cozy evening gathering, the spacious deck & covered patio offer plenty of room to unwind & enjoy the outdoors in style!
Property Features
Property Type: Residential - Single Family
Basement: Yes
Basement: Full, Inside Access, Outside Access/Walk-Out, Heated, Cooled
Cooling: Central
Fenced: Yes
Heating: Central Heat
Home Style: Traditional
Lot Size: 0.40 Acres
Roof Type: Architectural Shingle
Stories: 2.0
Taxes: $1,026
Year Built: 2003
Amenities
Whirlpool/Hot Tub/Spa
Smoke Detector(s)
Security System
Window Treatments
Walk-In Closet(s)
Ceiling Fan(s)
Walk-in Shower
Breakfast Bar
Kit Counter- Granite Slab
Patio
Deck
Porch
Fully Fenced
Inground Pool
Wood Fence
Feature Descriptions
Appliance(s)/Kitchen Equipment: Double Oven, Microwave, Gas Range, Dishwasher, Refrigerator-Stays, Ice Machine
Area Amenities: None
Days on Site: 200
Dining: Separate Dining Room, Kitchen/Dining Combo, Living/Dining Combo, Breakfast Bar
Exterior: Brick
Fireplace: Uses Gas Logs Only
Flooring: Carpet, Wood, Tile, Concrete
Lot descriprion: Sloped, Extra Landscaping, In Subdivision
Lot Dimensions: 0.4 acre(s)
Other Room(s): Great Room, Office/Study, Laundry, Basement, Safe/Storm Room
Parking Notes: Garage, Two Car, Side Entry
Security: yes
Sewer: Public Sewer
Swimming Pool: Yes
Water: Public Water
Local Schools
High School: JONESBORO
Middle School: JONESBORO
Elementary School: JONESBORO
Listed By / Shown By
Listed By
Agency Name: Coldwell Banker Village Communities
Agency Phone: 870-935-7800
Shown By
Agent Name: Mike Summar
Agent Phone: (501) 351-1721
Agency Title: Crye-Leike Real Estate Services

Source: Arkansas MLS
Estimate Your Payment
Estimated Payment
$ 1,520.07 per month $1,268.35 Principal & Interest $85.50 Property Tax $166.22 Homeowner's InsuranceChange Payment Information

Mike Summar
Cell: (501) 351-1721
Email Me

Privacy Policy / DMCA Notice / ADA Accessibility


This site is hosted, designed and copyright
© 1994 - 2026 by
Delta Media Group, Inc. -- Patent Pending --
Agent License Information: Arkansas
2202 Autumn Dr | MLS# 25044700
This single family home located at 2202 Autumn Dr, Jonesboro, AR 72404 is currently listed for sale with an asking price of $569,900. This property was built in 2003 and has 4 bedrooms and 3 full baths with 4969 sq. ft. Autumn Dr is located in the WOODSPRINGS ESTATES subdivision. Search WOODSPRINGS ESTATES real estate on mike.crye-leike.com today.