
BEDS3
BATHS1 full 1 partial
SQUARE FEET1,092
MLS#26020433
STATUSUnder Contract
PROPERTY TYPEResidential - Single Family
SUBDIVISIONDRUID HILLS ADDN
NEIGHBORHOODARKADELPHIA
Property Description
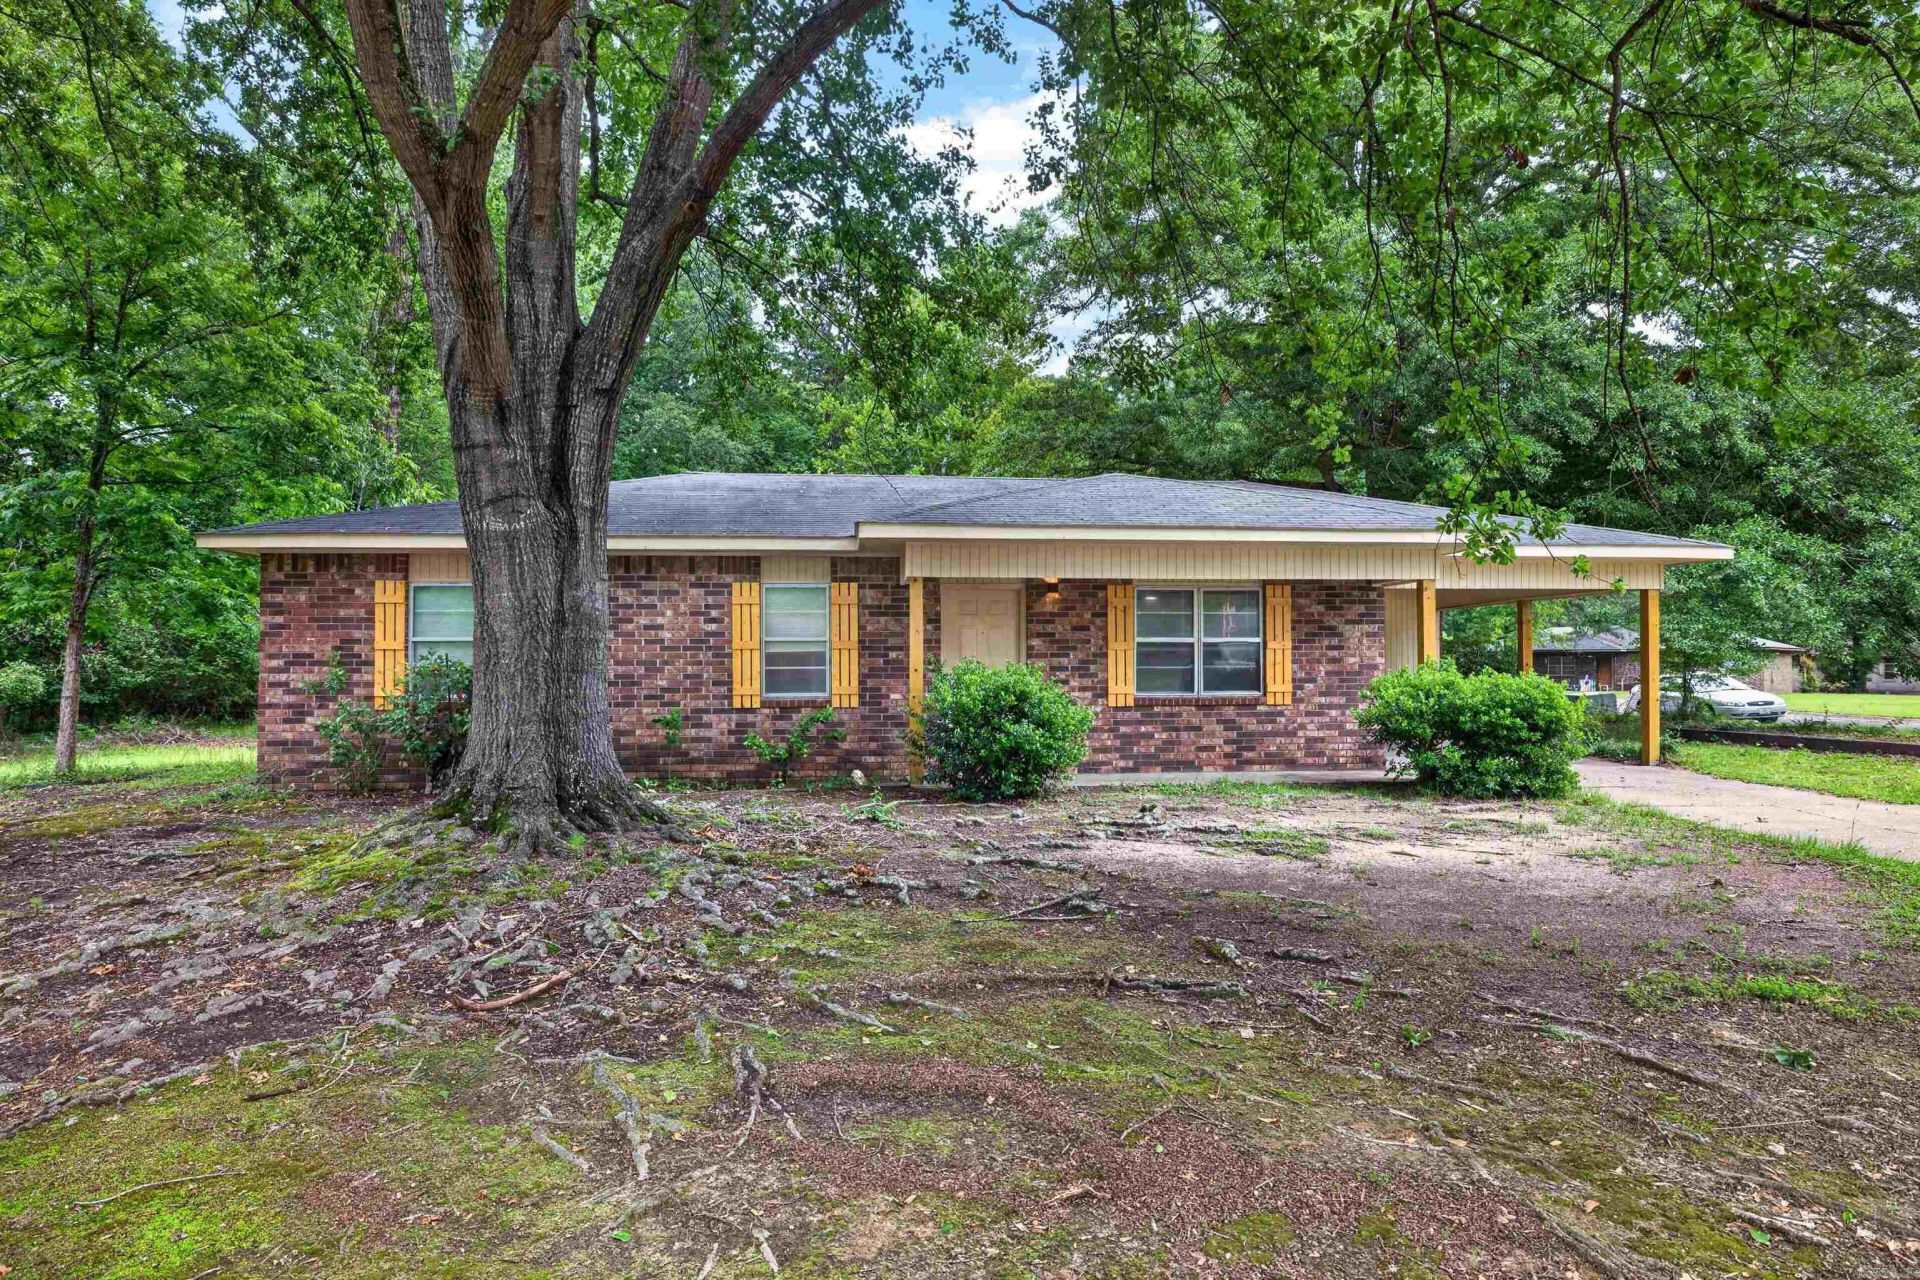
Recently remodeled and move-in ready, 210 Druid Hills offers updated features, modern finishes, and everyday functionality in a convenient location. This 3-bedroom, 1.5-bath home features fresh paint throughout, new flooring, updated fixtures, and a bright, refreshed interior designed for comfortable living. The kitchen includes new appliances and an efficient layout that flows easily into the main living areas. Major updates include a new HVAC system for added comfort and energy efficiency. With updated finishes, low-maintenance improvements, and a clean modern feel, this home is ready for its next owner. Whether you???re searching for a primary residence or investment opportunity, this remodeled property delivers value, style, and convenience. *Agents see remarks*
Property Features
Property Type: Residential - Single Family
Cooling: Central
Heating: Central Heat
Home Style: Traditional
Lot Size: 0.30 Acres
Roof Type: 3 Tab Shingles
Stories: 1.0
Taxes: $828
Year Built: 2003
Amenities
Washer Connection
Dryer Connection-Electric
Water Heater-Electric
Ceiling Fan(s)
Patio
Porch
Feature Descriptions
Appliance(s)/Kitchen Equipment: Electric Range, Refrigerator-Stays
Days on Site: 49
Dining: Kitchen/Dining Combo
Exterior: Brick
Fireplace: None
Flooring: Laminate
Lot descriprion: Level
Lot Dimensions: 0.3 acre(s)
Other Room(s): Den/Family Room
Parking Notes: Carport, One Car
Sewer: Public Sewer
Water: Public Water
Listed By / Shown By
Listed By
Agency Name: Crye*Leike Pro Elite Realty
Shown By
Agent Name: Mike Summar
Agent Phone: (501) 351-1721
Source: Arkansas MLS
Estimate Your Payment
Estimated Payment
$ 446.33 per month $333.61 Principal & Interest $69.00 Property Tax $43.72 Homeowner's InsuranceChange Payment Information

Mike Summar
Cell: (501) 351-1721
Email Me

Privacy Policy / DMCA Notice / ADA Accessibility


This site is hosted, designed and copyright
© 1994 - 2026 by
Delta Media Group, Inc. -- Patent Pending --
Agent License Information: Arkansas
210 Druid Hills Rd Road | MLS# 26020433
This single family home located at 210 Druid Hills Rd Road, Arkadelphia, AR 71923 is currently listed for sale by Crye*Leike Pro Elite Realty, with an asking price of $149,900. This property was built in 2003 and has 3 bedrooms and 1 full and 1 partial baths with 1092 sq. ft. Druid Hills Rd Road is located in the DRUID HILLS ADDN subdivision. Search DRUID HILLS ADDN real estate on mike.crye-leike.com today.