
BEDS3
BATHS2 full
SQUARE FEET1,765
MLS#26033445
STATUSNew Listing
PROPERTY TYPEResidential - Single Family
SUBDIVISIONPRAIRIE BROOK SUB PH 2-CENTERTON
NEIGHBORHOODCENTERTON
Property Description
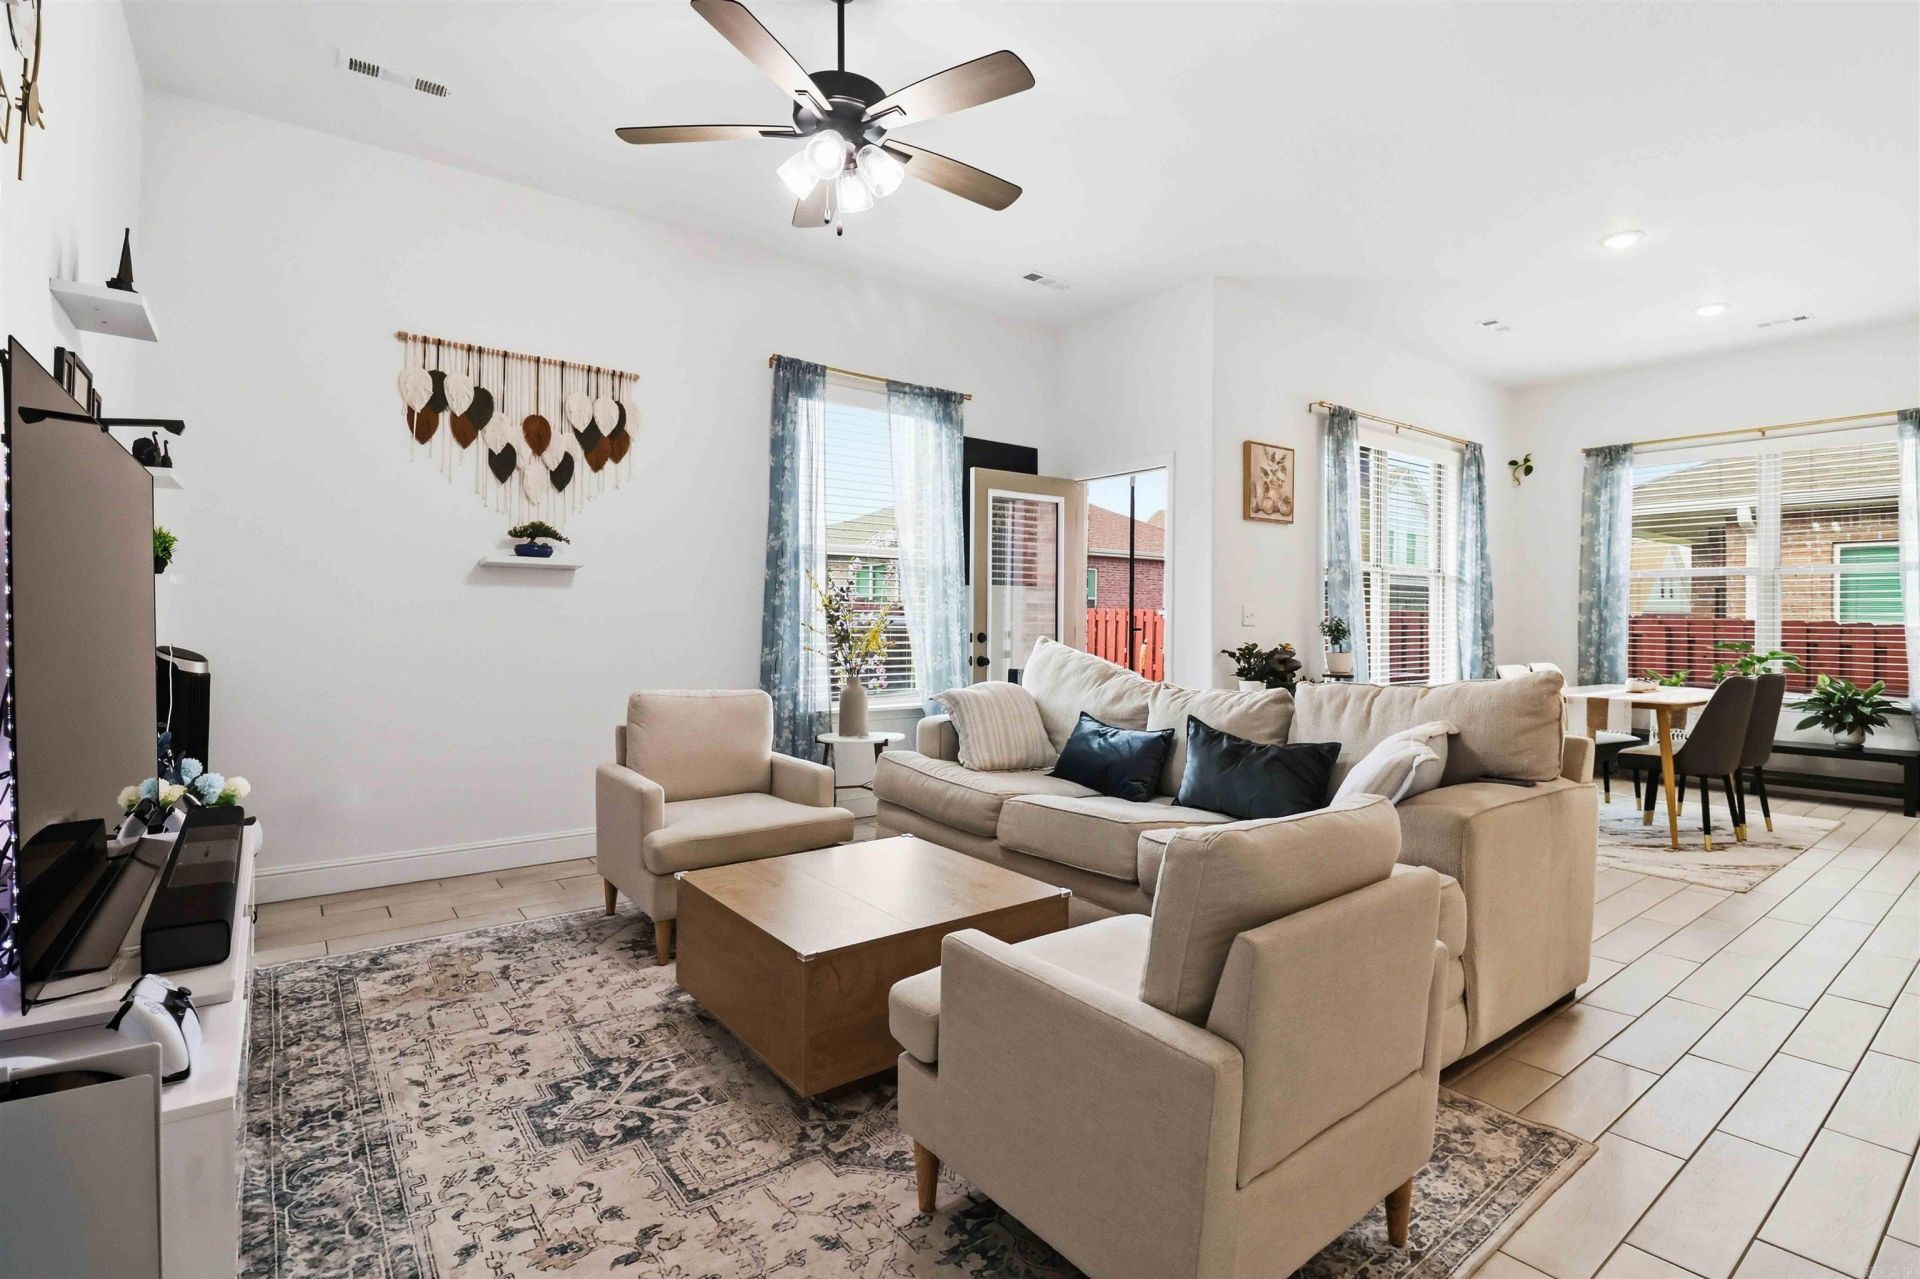
Discover this beautiful home in Prairie Brook Phase 2! Built in 2023, this north-facing, single-story residence offers a bright, open floor plan with modern finishes and thoughtful design throughout. The home is located within the Bentonville School District and is conveniently situated near Walmartâ??s new Home Office campus, shopping, dining and other area amenities. The spacious primary suite features a soaking tub, walk-in shower and generous closet space. Two additional bedrooms provide flexibility for guests, hobbies or a home office. All appliances convey. Tenant occupied; advance notice is required for showings.
Property Features
Property Type: Residential - Single Family
Cooling: Central
Heating: Central Heat
Home Style: Ranch
Lot Size: 0.14 Acres
Roof Type: Architectural Shingle
Stories: 1.0
Taxes: $3,601
Year Built: 2023
Feature Descriptions
Appliance(s)/Kitchen Equipment: Microwave, Gas Range, Dishwasher, Pantry
Dining: Eat-In Kitchen, Other (see remarks)
Exterior: Brick
Fireplace: None
Flooring: Carpet, Tile
Lot descriprion: Cleared, In Subdivision
Lot Dimensions: 0.14 acre(s)
Other Room(s): Laundry
Parking Notes: Garage, Two Car
Sewer: Public Sewer
Water: Public Water
Listed By / Shown By
Listed By
Agency Name: Axen Realty
Agency Phone: 479-549-5905
Shown By
Agent Name: Mike Summar
Agent Phone: (501) 351-1721
Agency Title: Crye-Leike Real Estate Services

Source: Arkansas MLS
Estimate Your Payment
Estimated Payment
$ 1,201.25 per month $796.75 Principal & Interest $300.08 Property Tax $104.42 Homeowner's InsuranceChange Payment Information

Mike Summar
Cell: (501) 351-1721
Email Me

Privacy Policy / DMCA Notice / ADA Accessibility


This site is hosted, designed and copyright
© 1994 - 2026 by
Delta Media Group, Inc. -- Patent Pending --
Agent License Information: Arkansas
2061 Periwinkle Place | MLS# 26033445
This single family home located at 2061 Periwinkle Place , Centerton, AR 72719 is currently listed for sale with an asking price of $358,000. This property was built in 2023 and has 3 bedrooms and 2 full baths with 1765 sq. ft. Periwinkle Place is located in the PRAIRIE BROOK SUB PH 2-CENTERTON subdivision. Search PRAIRIE BROOK SUB PH 2-CENTERTON real estate on mike.crye-leike.com today.