
BEDS3
BATHS2 full
SQUARE FEET1,400
MLS#26018821
STATUSUnder Contract
PROPERTY TYPEResidential - Single Family
SUBDIVISIONBEAR PAW ADDN
NEIGHBORHOODSHERWOOD
Property Description
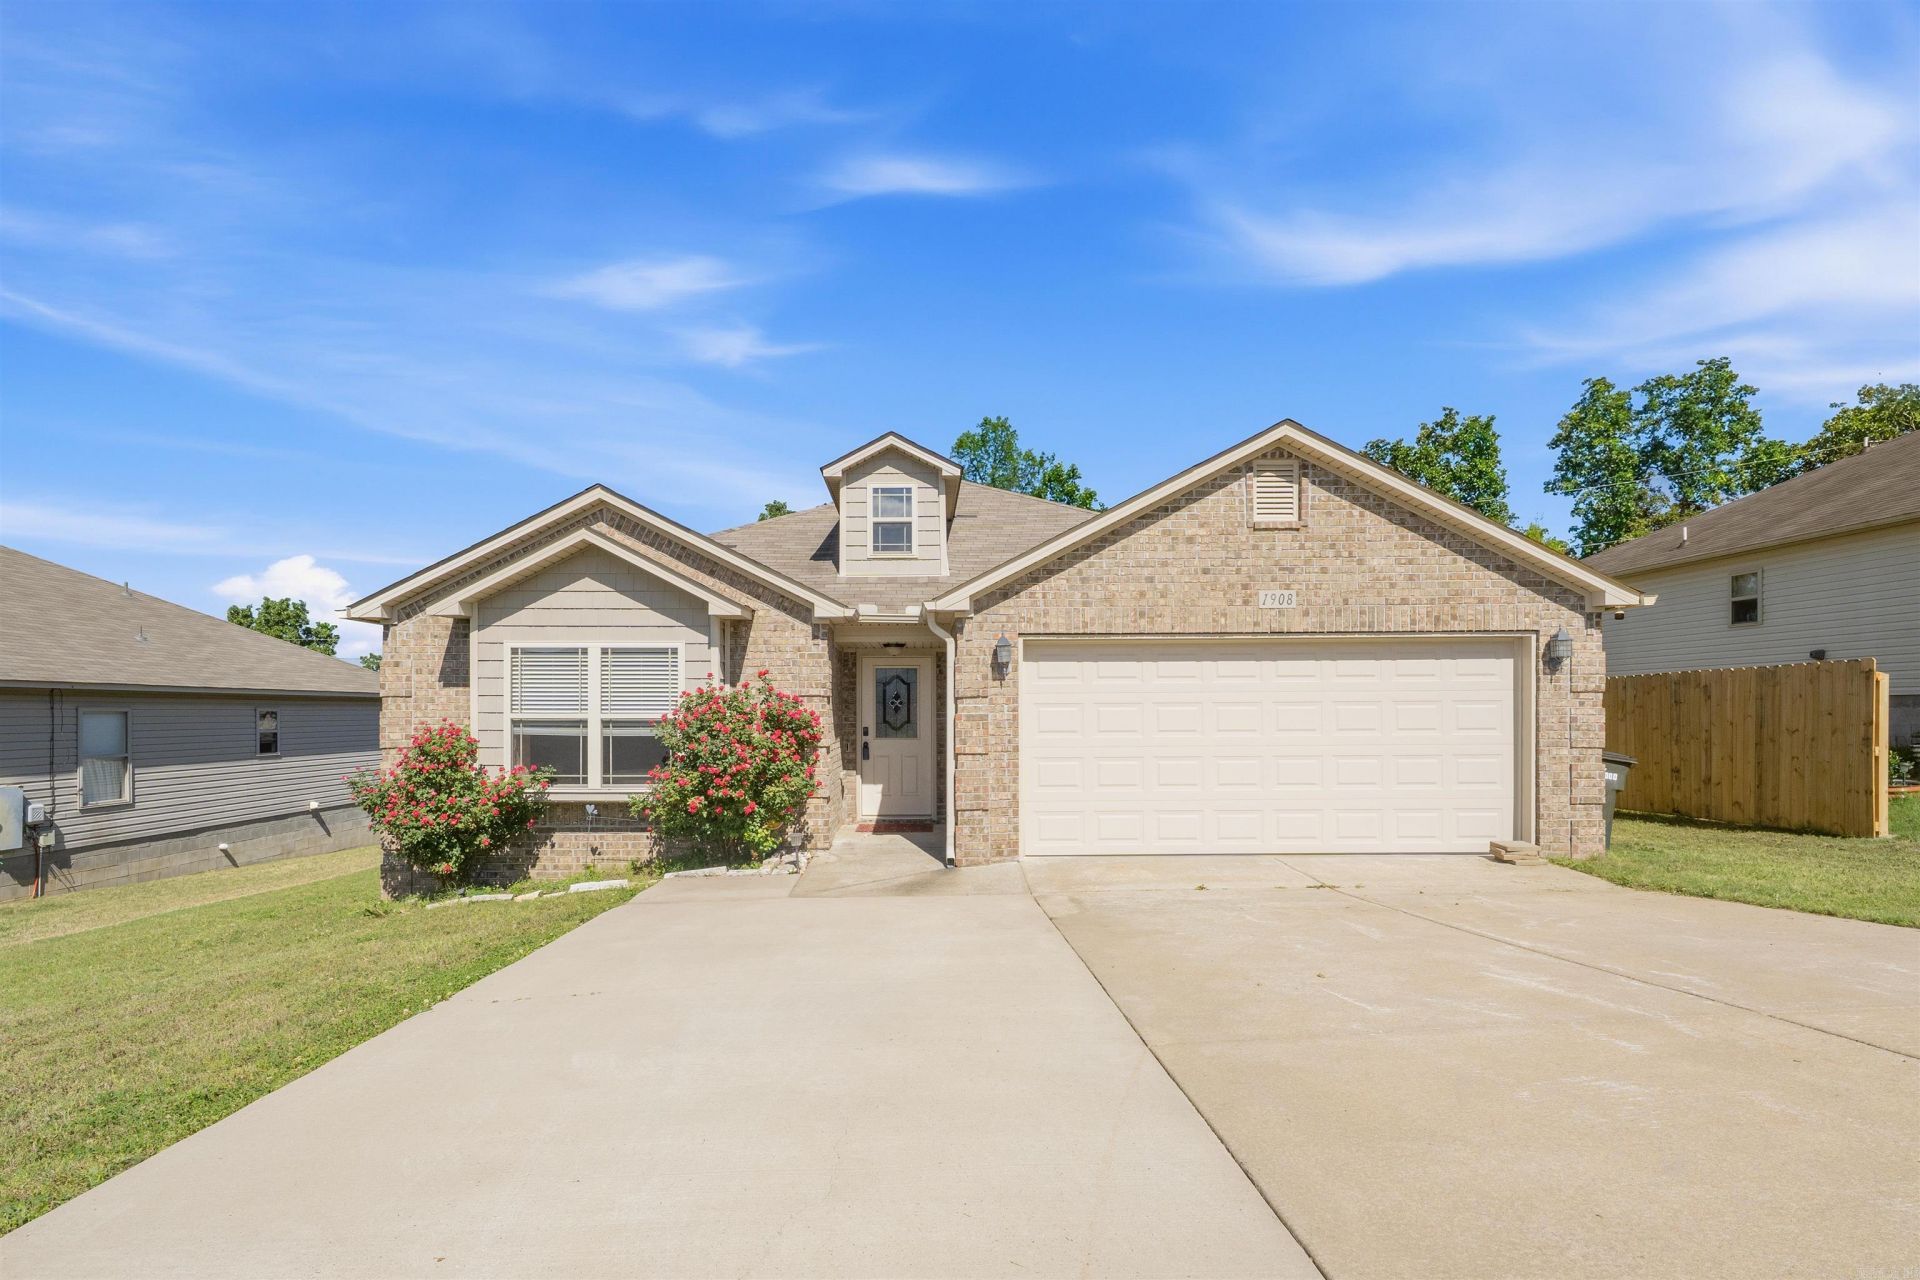
Back on Market! Agents see remarks Welcome to this move-in ready home located in the heart of Sherwood! NO ELECTRIC BILL, FRIDGE, WASHER/DRYER, STORAGE SHED - CHECK CHECK CHECK - IT IS ALL THERE FOR YOU!!! This charming residence features 3 spacious bedrooms and 2 full bathrooms, offering comfortable living for you and your family! Enjoy a large fenced yard, perfect for outdoor activities and privacy, along with a big deck ideal for relaxing or entertaining guests. Inside, you'll find a large kitchen with an open-concept layout, countertop seating, dining area, and tons of storage! Energy-efficient solar panels are fully paid off!!!! Additional perks include extra parking space on the driveway for guests or multiple vehicles. This home is ready for you!! SCHEDULE A SHOWING TODAY!
Property Features
Property Type: Residential - Single Family
Cooling: Central
Fenced: Yes
Heating: Central Heat
Home Style: Traditional
Lot Size: 0.18 Acres
Roof Type: Composition
Stories: 1.0
Taxes: $1,720
Year Built: 2015
Amenities
Patio
Deck
Porch
Fully Fenced
Outside Storage Area
Covered Patio
Feature Descriptions
Appliance(s)/Kitchen Equipment: Built-In Stove, Microwave, Electric Range, Dishwasher, Disposal, Pantry, Refrigerator-Stays
Days on Site: 69
Dining: Eat-In Kitchen, Kitchen/Dining Combo, Breakfast Bar
Exterior: Brick & Frame Combo
Fireplace: None
Flooring: Carpet, Wood, Tile
Lot descriprion: Level, In Subdivision
Lot Dimensions: 0.18 acre(s)
Other Room(s): Formal Living Room, Laundry
Parking Notes: Garage, Parking Pads, Two Car, Four Car or More
Sewer: Public Sewer
Water: Public Water
Listed By / Shown By
Listed By
Agency Name: Michele Phillips & Co. Realtors
Agency Phone: 501-834-3433
Shown By
Agent Name: Mike Summar
Agent Phone: (501) 351-1721
Agency Title: Crye-Leike Real Estate Services

Source: Arkansas MLS
Estimate Your Payment
Estimated Payment
$ 760.06 per month $545.26 Principal & Interest $143.33 Property Tax $71.46 Homeowner's InsuranceChange Payment Information

Mike Summar
Cell: (501) 351-1721
Email Me

Privacy Policy / DMCA Notice / ADA Accessibility


This site is hosted, designed and copyright
© 1994 - 2026 by
Delta Media Group, Inc. -- Patent Pending --
Agent License Information: Arkansas
1908 Cub Trail | MLS# 26018821
This single family home located at 1908 Cub Trail, Sherwood, AR 72120 is currently listed for sale with an asking price of $245,000. This property was built in 2015 and has 3 bedrooms and 2 full baths with 1400 sq. ft. Cub Trail is located in the BEAR PAW ADDN subdivision. Search BEAR PAW ADDN real estate on mike.crye-leike.com today.