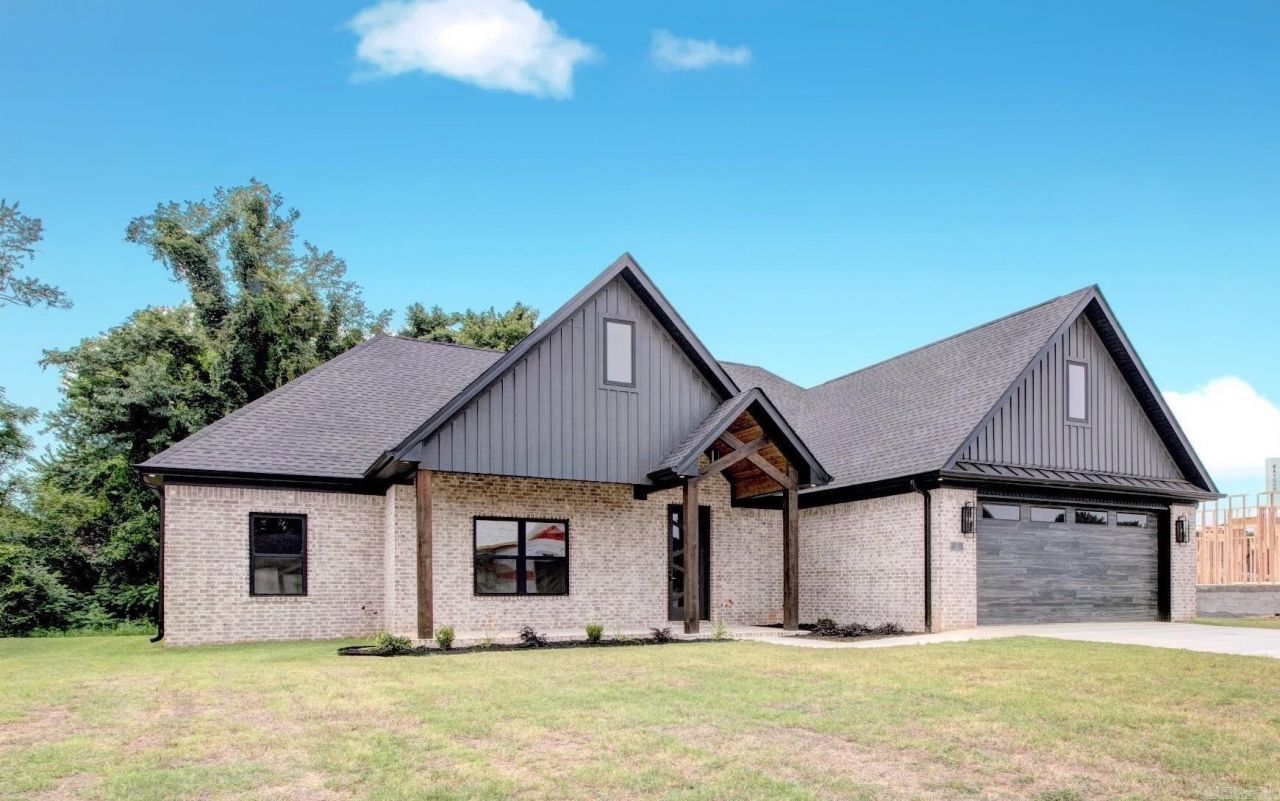

BEDS4
BATHS2 full 1 partial
SQUARE FEET2,340
MLS#26025437
STATUSTake Backups
PROPERTY TYPEResidential - Single Family
SUBDIVISIONWINDRIDGE ESTATES PHASE 1
NEIGHBORHOODCABOT SCHOOL DISTRICT
Property Description
Welcome to Windridge Estates. 4 bed 2.5 baths. You'll love the flow of this home, split floor plan, large kitchen island, private back yard, custom lighting throughout. Energy efficient built home, foam insulation, tankless gas water heater, radiant barrier roof decking, efficient HVAC, all this equals low Utilites bills for years to come. Kitchen features large open plan, gas range, custom cabinets, quartz counters & LED under cabinet & toe kick accent lighting. Master suite is a dream with accent wood feature in the bedroom & a massive walk through shower with 2 shower heads, large soaking tub, double vanity, large closet with built in dresser & can access laundry front he bathroom. Exterior features large back porch overlooking private backyard that backs up to wooded area & front porch to relax on. Home Built by Lafever & Co. Builders LLC
Property Features
Property Type: Residential - Single Family
Cooling: Central
Heating: Central Heat
Home Style: Contemporary
Lot Size: 0.25 Acres
Roof Type: Architectural Shingle
Stories: 1.0
Taxes: $1,000
Amenities
Water Heater-Gas
Smoke Detector(s)
Floored Attic
Walk-In Closet(s)
Built-Ins
Ceiling Fan(s)
Walk-in Shower
Wired for Highspeed Inter
Kit Counter-Quartz
Patio
Porch
Guttering
Feature Descriptions
Appliance(s)/Kitchen Equipment: Free-Standing Stove, Gas Range, Dishwasher, Disposal, Pantry, Ice Maker Connection
Days on Site: 38
Dining: Eat-In Kitchen, Breakfast Bar
Exterior: Hardie Board
Fireplace: Gas Logs Present
Flooring: Carpet, Tile, Laminate
Lot descriprion: Level, In Subdivision
Lot Dimensions: 0.25 acre(s)
Other Room(s): Laundry
Parking Notes: Garage, Two Car, Auto Door Opener
Sewer: Public Sewer
Water: Public Water
Local Schools
High School: Cabot
Middle School: Cabot South
Elementary School: Southside
Listed By / Shown By
Listed By
Agency Name: PorchLight Realty
Agency Phone: 501-286-6025
Shown By
Agent Name: Mike Summar
Agent Phone: (501) 351-1721
Agency Title: Crye-Leike Real Estate Services

Source: Arkansas MLS
Estimate Your Payment
Estimated Payment
$ 1,203.50 per month $990.38 Principal & Interest $83.33 Property Tax $129.79 Homeowner's InsuranceChange Payment Information

Mike Summar
Cell: (501) 351-1721
Email Me

Privacy Policy / DMCA Notice / ADA Accessibility


This site is hosted, designed and copyright
© 1994 - 2026 by
Delta Media Group, Inc. -- Patent Pending --
Agent License Information: Arkansas
13 Albion Ct | MLS# 26025437
This single family home located at 13 Albion Ct, Cabot, AR 72023 is currently listed for sale with an asking price of $445,000. This property has 4 bedrooms and 2 full and 1 partial baths with 2340 sq. ft. Albion Ct is located in the WINDRIDGE ESTATES PHASE 1 subdivision. Search WINDRIDGE ESTATES PHASE 1 real estate on mike.crye-leike.com today.