
BEDS3
BATHS2 full
SQUARE FEET1,761
MLS#26037262
STATUSNew Listing
PROPERTY TYPEResidential - Single Family
SUBDIVISIONHARMONY VILLAGE
NEIGHBORHOODBENTON-HARMONY GROVE
Property Description
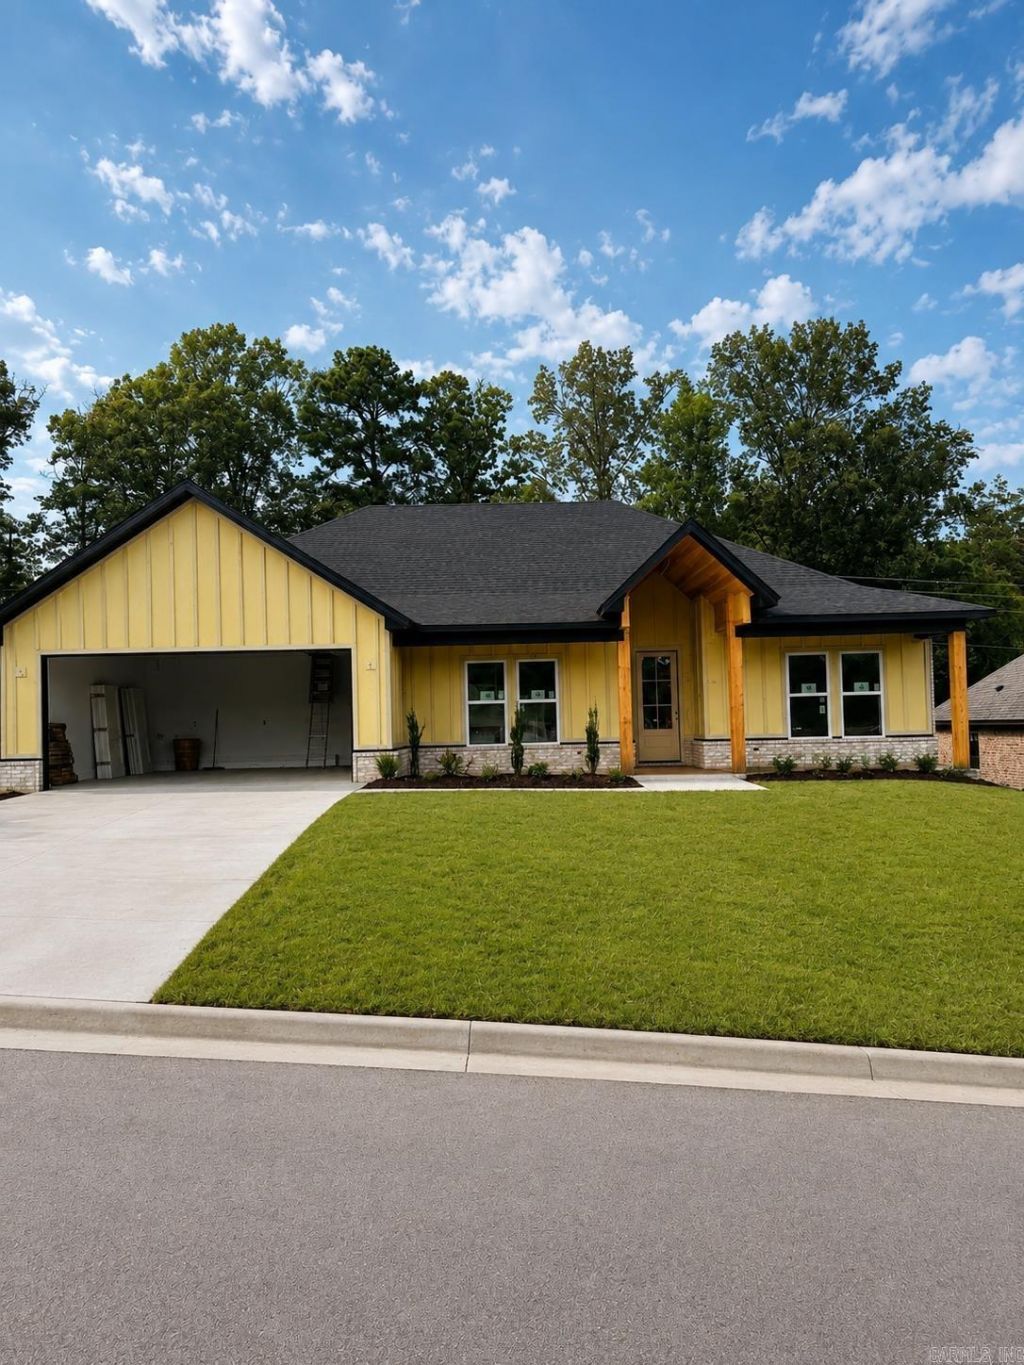
Welcome to this beautiful new construction home offering 1,761 square feet of thoughtfully designed living space in a desirable new subdivision. This spacious 3-bedroom, 2-bath home features an open and inviting floor plan. The kitchen is a standout with quartz countertops, ample cabinetry, and a large pantry providing plenty of storage for everyday living and entertaining. The open-concept design creates a comfortable flow between the kitchen and living areas, making this home perfect for gatherings with family and friends. The primary suite offers a comfortable retreat at the end of the day. With quality new-construction finishes, modern style, and low-maintenance living, this home is ready for you to make it your own. Located in a nice new subdivision with convenient access to the interstate, this home offers the perfect combination of peaceful neighborhood living and easy access to shopping, dining, schools, and surrounding areas.
Property Features
Property Type: Residential - Single Family
Cooling: Central
Heating: Central Heat
Home Style: Ranch
Lot Size: 0.23 Acres
Roof Type: Architectural Shingle
Stories: 1.0
Taxes: $805
Amenities
Smoke Detector(s)
Walk-In Closet(s)
Other (see remarks)
Ceiling Fan(s)
Walk-in Shower
Kit Counter-Quartz
Feature Descriptions
Appliance(s)/Kitchen Equipment: Free-Standing Stove, Microwave, Dishwasher, Disposal, Pantry, Ice Maker Connection
Dining: Living/Dining Combo
Exterior: Brick, Hardie Board
Fireplace: Gas Logs Present
Flooring: Tile, Luxury Vinyl
Lot descriprion: Sloped
Lot Dimensions: 0.23 acre(s)
Other Room(s): Laundry
Parking Notes: Garage, Two Car
Sewer: Public Sewer
Water: Public Water
Local Schools
High School: Harmony Grove
Middle School: Harmony Grove
Elementary School: Harmony Grove
Listed By / Shown By
Listed By
Agency Name: Century 21 Parker & Scroggins Realty - Benton
Agency Phone: 501-316-4088
Shown By
Agent Name: Mike Summar
Agent Phone: (501) 351-1721
Agency Title: Crye-Leike Real Estate Services

Source: Arkansas MLS
Estimate Your Payment
Estimated Payment
$ 895.00 per month $731.99 Principal & Interest $67.08 Property Tax $95.93 Homeowner's InsuranceChange Payment Information

Mike Summar
Cell: (501) 351-1721
Email Me

Privacy Policy / DMCA Notice / ADA Accessibility


This site is hosted, designed and copyright
© 1994 - 2026 by
Delta Media Group, Inc. -- Patent Pending --
Agent License Information: Arkansas
121 Red Wing Way | MLS# 26037262
This single family home located at 121 Red Wing Way, Haskell, AR 72015 is currently listed for sale with an asking price of $328,900. This property has 3 bedrooms and 2 full baths with 1761 sq. ft. Red Wing Way is located in the HARMONY VILLAGE subdivision. Search HARMONY VILLAGE real estate on mike.crye-leike.com today.