
BEDS3
BATHS2 full
SQUARE FEET1,413
MLS#26027372
STATUSTake Backups
PROPERTY TYPEResidential - Single Family
SUBDIVISIONWilliam White
NEIGHBORHOODPARAGOULD (SOUTHEAST)
Property Description
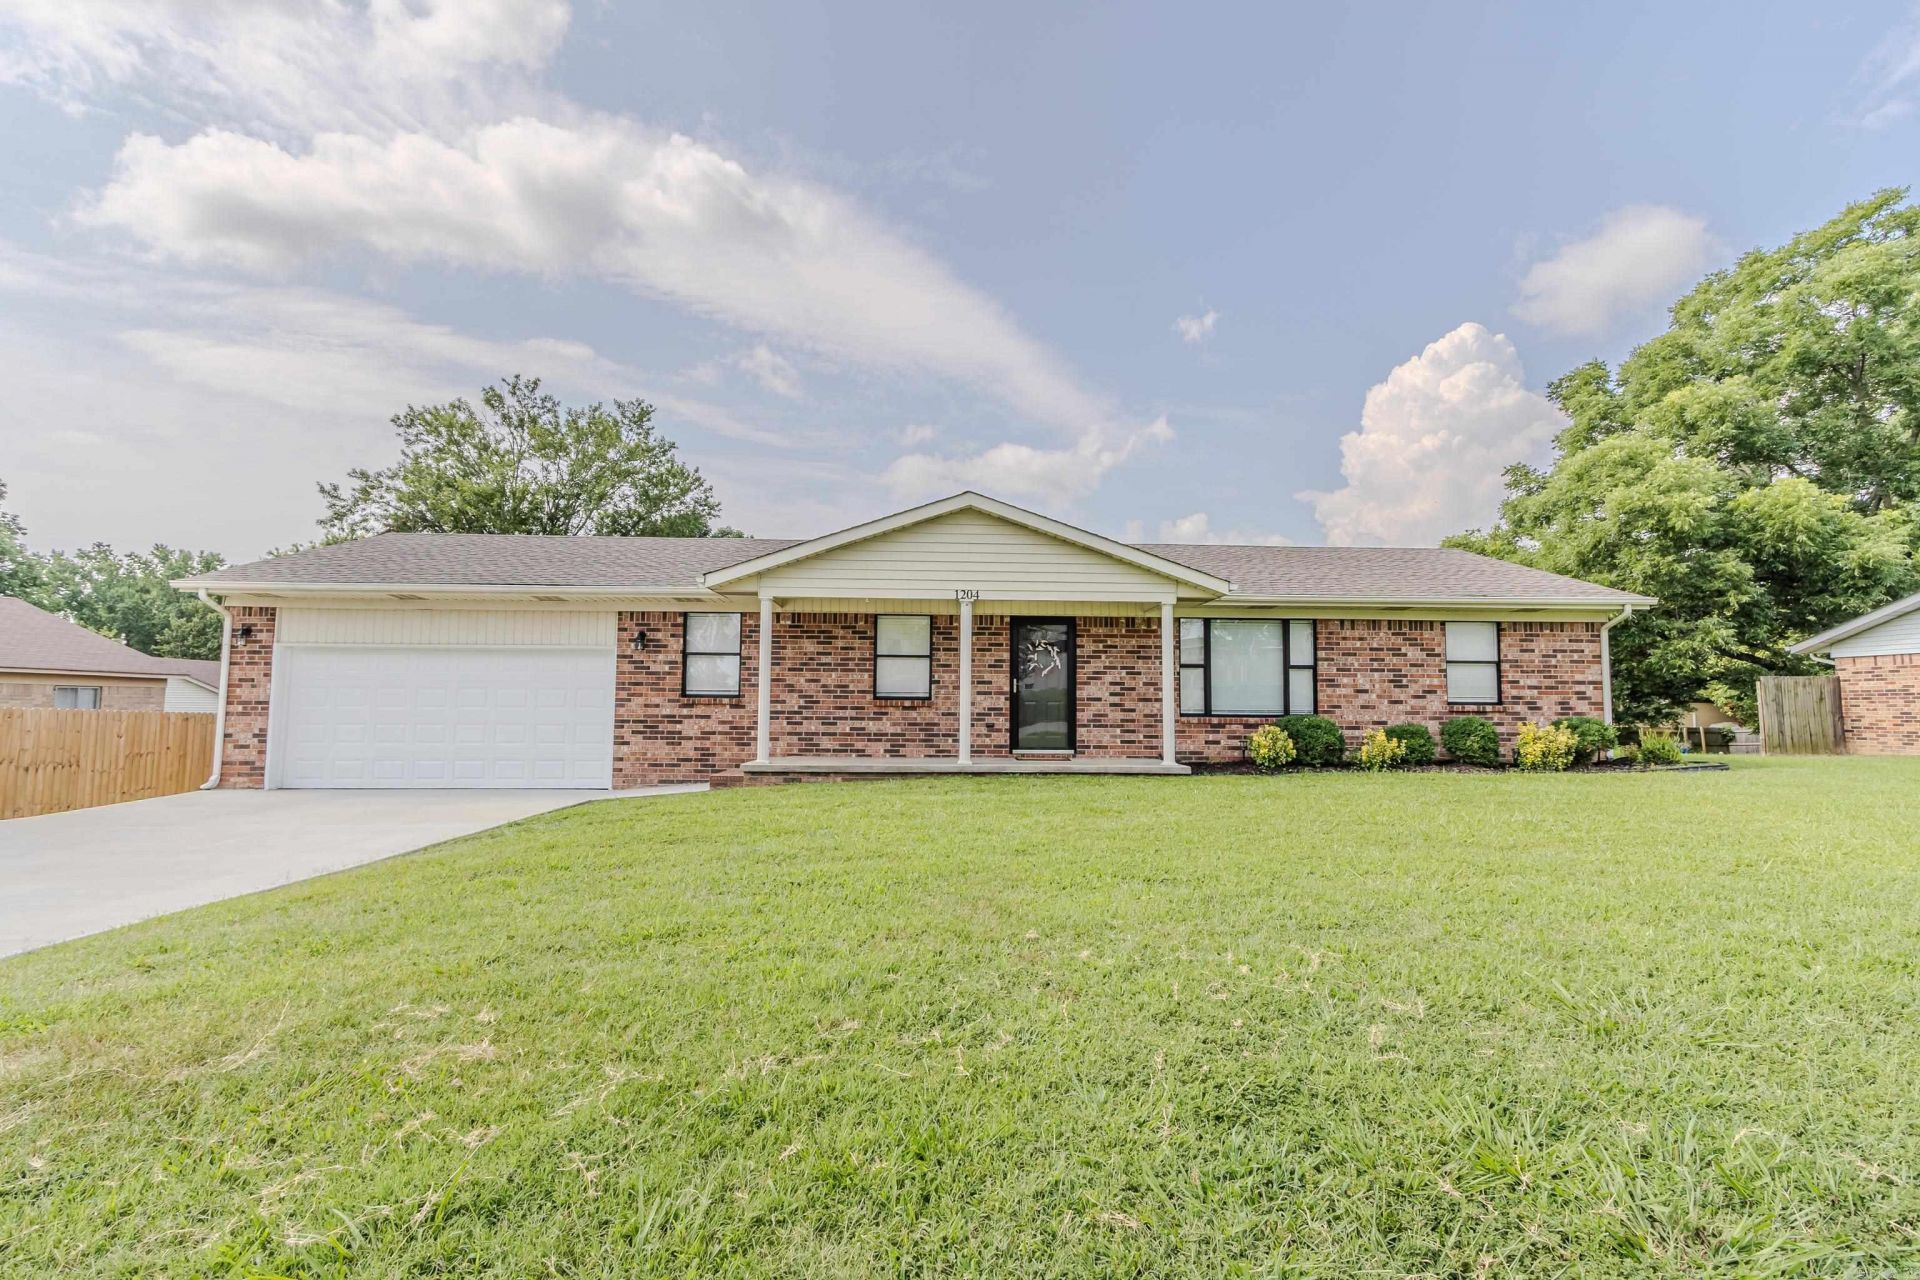
Welcome home to this well-maintained 3-bedroom, 2-bath brick home featuring numerous recent updates. A freshly poured concrete driveway and new front porch entrance create excellent curb appeal and a welcoming first impression. Inside, you'll find fresh interior paint, new carpet, and updated bathroom fixtures throughout. The kitchen offers an abundance of cabinet storage, a stylish tile backsplash, and plenty of workspace for everyday living. The spacious laundry area includes additional built-in cabinet storage for added convenience. Step outside to enjoy the refreshed back deck overlooking the fenced backyard, complete with both a single gate and double gate for easy access. This move-in-ready home combines comfort, functionality, and thoughtful updates, making it an excellent opportunity for a variety of buyers. Schedule your private showing today!
Property Features
Property Type: Residential - Single Family
Cooling: Central
Heating: Central Heat
Home Style: Ranch
Lot Size: 0.32 Acres
Roof Type: Composition
Stories: 1.0
Taxes: $1,329
Year Built: 1978
Feature Descriptions
Appliance(s)/Kitchen Equipment: Microwave, Electric Range, Dishwasher, Refrigerator-Stays
Days on Site: 5
Dining: Separate Dining Room, Eat-In Kitchen, Breakfast Bar
Exterior: Brick
Fireplace: None
Flooring: Carpet, Tile
Lot descriprion: Sloped
Lot Dimensions: 0.32 acre(s)
Other Room(s): Laundry
Parking Notes: Garage, Two Car
Sewer: Public Sewer
Water: Public Water
Listed By / Shown By
Listed By
Agency Name: IMAGE Realty
Agency Phone: 870-236-2121
Shown By
Agent Name: Mike Summar
Agent Phone: (501) 351-1721
Agency Title: Crye-Leike Real Estate Services

Source: Arkansas MLS
Estimate Your Payment
Estimated Payment
$ 608.91 per month $440.44 Principal & Interest $110.75 Property Tax $57.72 Homeowner's InsuranceChange Payment Information

Mike Summar
Cell: (501) 351-1721
Email Me

Privacy Policy / DMCA Notice / ADA Accessibility


This site is hosted, designed and copyright
© 1994 - 2026 by
Delta Media Group, Inc. -- Patent Pending --
Agent License Information: Arkansas
1204 Michael St | MLS# 26027372
This single family home located at 1204 Michael St, Paragould, AR 72450 is currently listed for sale with an asking price of $197,900. This property was built in 1978 and has 3 bedrooms and 2 full baths with 1413 sq. ft. Michael St is located in the William White subdivision. Search William White real estate on mike.crye-leike.com today.