
BEDS3
BATHS2 full
SQUARE FEET1,561
MLS#26025280
STATUSActive
PROPERTY TYPEResidential - Single Family
SUBDIVISIONHUNTER HEIGHTS
NEIGHBORHOODGREENBRIER SCHOOL DISTRICT
Property Description
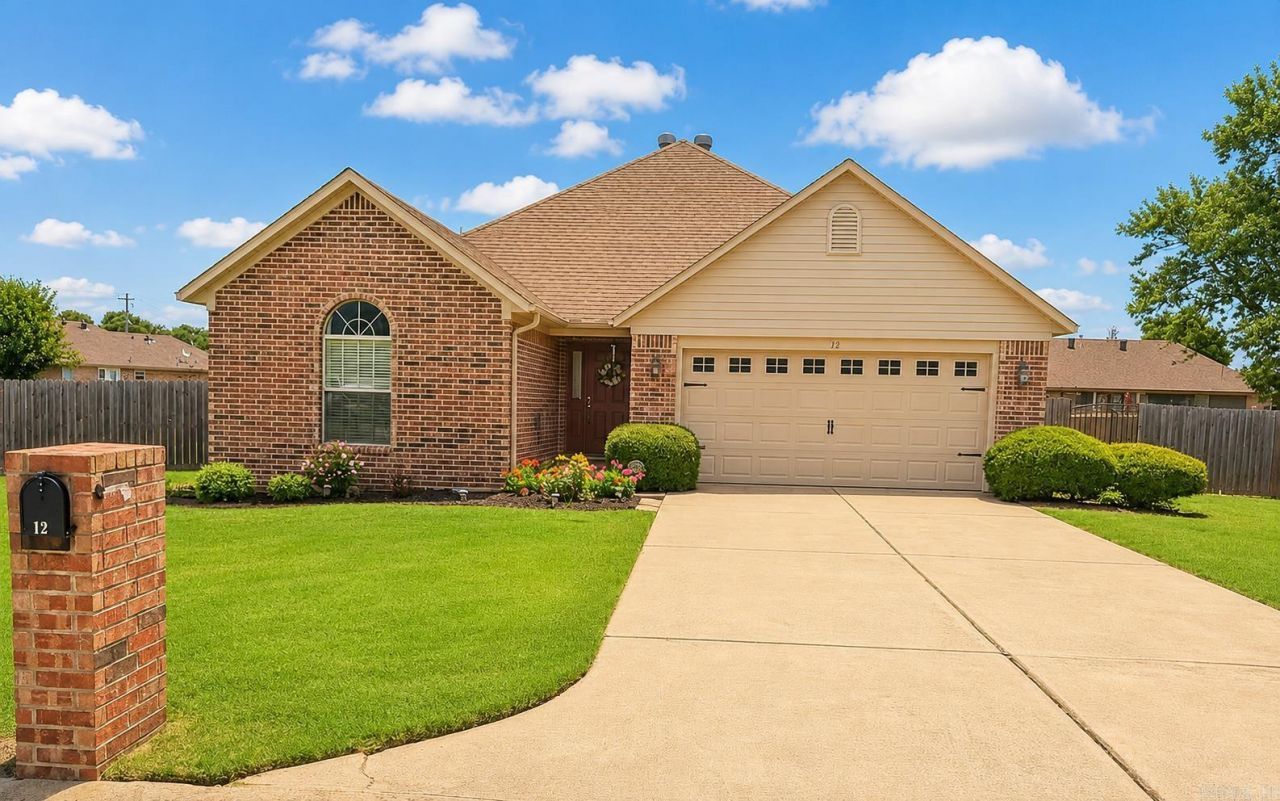
LOTS OF BEAUTIFUL UPDATES! This turn-key, brick, ranch boasts a beautifully remodeled kitchen with quarts countertops, Carrara marble backsplash and newer appliances. Updated Bathrooms including new fixtures and lighting. Features also include a gorgeous tiled fireplace and walk-in closets for abundant storage. New furnace in 2026, new water heater in 2022, new AC unit 2026. Located in the Hunter Heights subdivision at the end of a quiet cul-de-sac on a large, .33 acre lot with a pool and plenty of room for kids, pets and gardens, all within walking distance to Matthews Park! Washer, dryer and refrigerator stays. This gem is move-in ready!
Property Features
Property Type: Residential - Single Family
Cooling: Central
Fenced: Yes
Heating: Central Heat
Home Style: Traditional
Lot Size: 0.33 Acres
Roof Type: Architectural Shingle
Stories: 1.0
Taxes: $1,760
Year Built: 2005
Amenities
Washer Connection
Washer-Stays
Dryer-Stays
Patio
Deck
Fully Fenced
Above Ground Pool
Guttering
Wood Fence
Feature Descriptions
Appliance(s)/Kitchen Equipment: Free-Standing Stove, Microwave, Electric Range, Dishwasher, Disposal, Refrigerator-Stays
Days on Site: 25
Dining: Eat-In Kitchen, Kitchen/Dining Combo
Exterior: Brick, Metal/Vinyl Siding
Fireplace: Electric Logs
Flooring: Tile, Luxury Vinyl
Lot descriprion: Level, Cul-de-sac
Lot Dimensions: 0.33 acre(s)
Other Room(s): Laundry
Parking Notes: Garage, Two Car, Auto Door Opener
Sewer: Public Sewer
Swimming Pool: Yes
Water: Public Water
Local Schools
High School: Greenbrier
Middle School: Greenbrier
Elementary School: Greenbrier East
Listed By / Shown By
Listed By
Agency Name: Crye*Leike Brock Real Estate
Shown By
Agent Name: Mike Summar
Agent Phone: (501) 351-1721
Source: Arkansas MLS
Estimate Your Payment
Estimated Payment
$ 848.72 per month $620.71 Principal & Interest $146.67 Property Tax $81.35 Homeowner's InsuranceChange Payment Information

Mike Summar
Cell: (501) 351-1721
Email Me

Privacy Policy / DMCA Notice / ADA Accessibility


This site is hosted, designed and copyright
© 1994 - 2026 by
Delta Media Group, Inc. -- Patent Pending --
Agent License Information: Arkansas
12 Sarah Court | MLS# 26025280
This single family home located at 12 Sarah Court, Greenbrier, AR 72058 is currently listed for sale by Crye*Leike Brock Real Estate, with an asking price of $278,900. This property was built in 2005 and has 3 bedrooms and 2 full baths with 1561 sq. ft. Sarah Court is located in the HUNTER HEIGHTS subdivision. Search HUNTER HEIGHTS real estate on mike.crye-leike.com today.