
BEDS3
BATHS2 full
SQUARE FEET1,373
MLS#26029056
STATUSPrice Change
PROPERTY TYPEResidential - Single Family
SUBDIVISIONSTAGECOACH MEADOWS
NEIGHBORHOODCABOT SCHOOL DISTRICT
Property Description
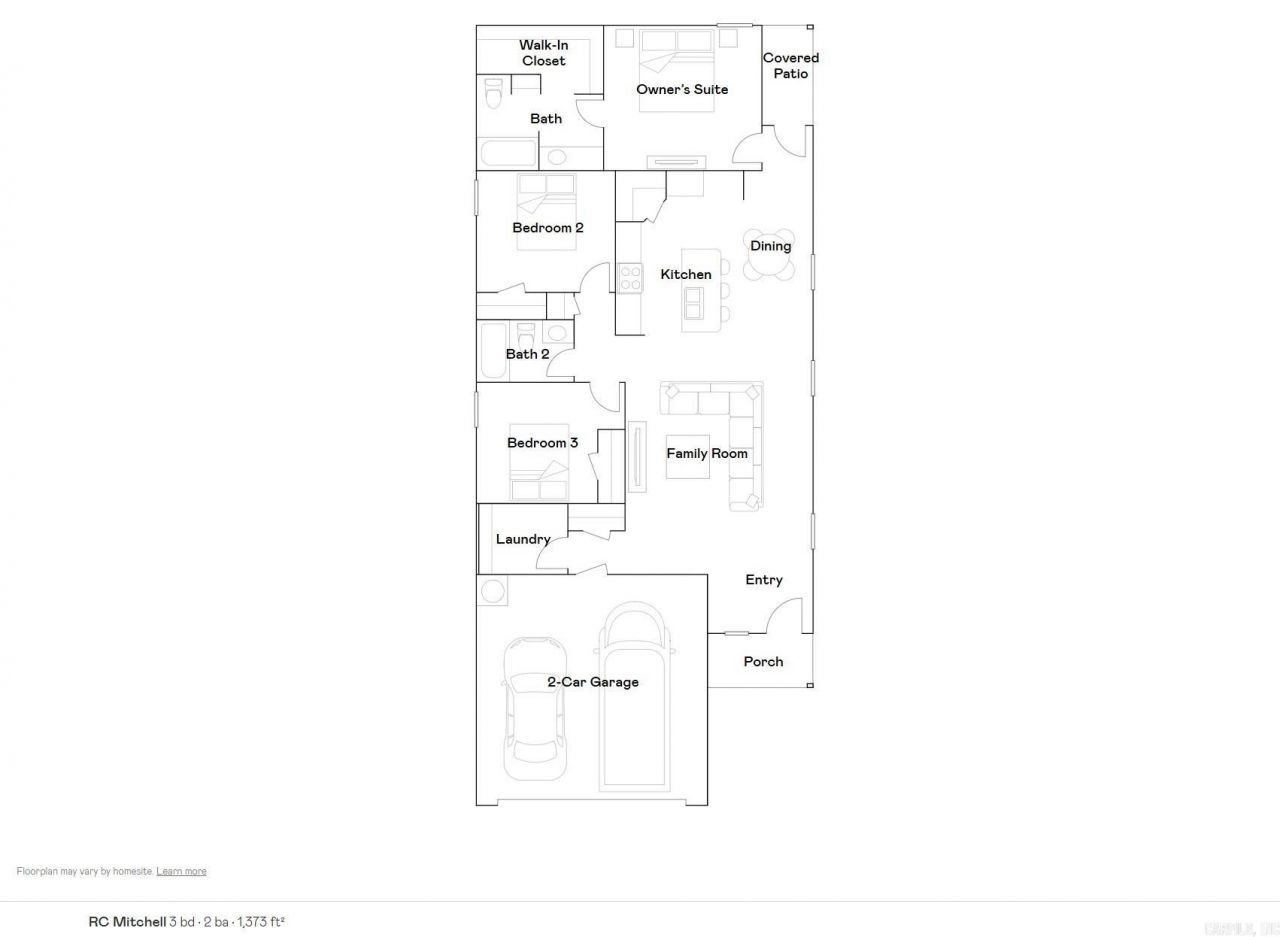
The Mitchell plan is a charming and visually appealing home design, showcasing a number of attractive features that make it a desirable living space. This home features an open floor plan with 3 bedrooms, 2 bathrooms, a spacious master suite, and a stunning kitchen fully equipped with energy-efficient appliances, generous counter space, and a roomy pantry! The open floor plan layout creates a sense of space and interconnectedness between different areas of the home. Learn more about this marvelous home today! **SEE SHOWING REMARKS & AGENT REMARKS FOR IMPORTANT INFORMATION**
Property Features
Property Type: Residential - Single Family
Basement: None
Heating: Heat Pump
Home Style: Traditional
Lot Size: 0.14 Acres
Roof Type: Composition,3 Tab Shingles
Stories: 1.0
Taxes: $1,200
Amenities
Washer Connection
Dryer Connection-Electric
Water Heater-Electric
Smoke Detector(s)
Feature Descriptions
Appliance(s)/Kitchen Equipment: Free-Standing Stove, Electric Range, Dishwasher, Disposal, Pantry
Days on Site: 3
Dining: Kitchen/Dining Combo, Breakfast Bar
Exterior: Brick & Frame Combo, Metal/Vinyl Siding
Fireplace: None
Flooring: Carpet, Luxury Vinyl
Lot descriprion: Level, In Subdivision
Lot Dimensions: 0.14 acre(s)
Other Room(s): Great Room, Laundry
Parking Notes: Garage, Two Car
Sewer: Public Sewer
Listed By / Shown By
Listed By
Agency Name: Lennar Realty
Agency Phone: 501-945-0455
Shown By
Agent Name: Mike Summar
Agent Phone: (501) 351-1721
Agency Title: Crye-Leike Real Estate Services

Source: Arkansas MLS
Estimate Your Payment
Estimated Payment
$ 617.42 per month $457.47 Principal & Interest $100.00 Property Tax $59.95 Homeowner's InsuranceChange Payment Information

Mike Summar
Cell: (501) 351-1721
Email Me

Privacy Policy / DMCA Notice / ADA Accessibility


This site is hosted, designed and copyright
© 1994 - 2026 by
Delta Media Group, Inc. -- Patent Pending --
Agent License Information: Arkansas
115 Maddison Rachael | MLS# 26029056
This single family home located at 115 Maddison Rachael, Cabot, AR 72023 is currently listed for sale with an asking price of $205,550. This property has 3 bedrooms and 2 full baths with 1373 sq. ft. Maddison Rachael is located in the STAGECOACH MEADOWS subdivision. Search STAGECOACH MEADOWS real estate on mike.crye-leike.com today.