
BEDS4
BATHS2 full 1 partial
SQUARE FEET2,250
MLS#26044226
STATUSNew Listing
PROPERTY TYPEResidential - Single Family
SUBDIVISIONHidden Forest Phase 1A
NEIGHBORHOODLAKE HAMILTON SCHOOL DISTRICT
Property Description
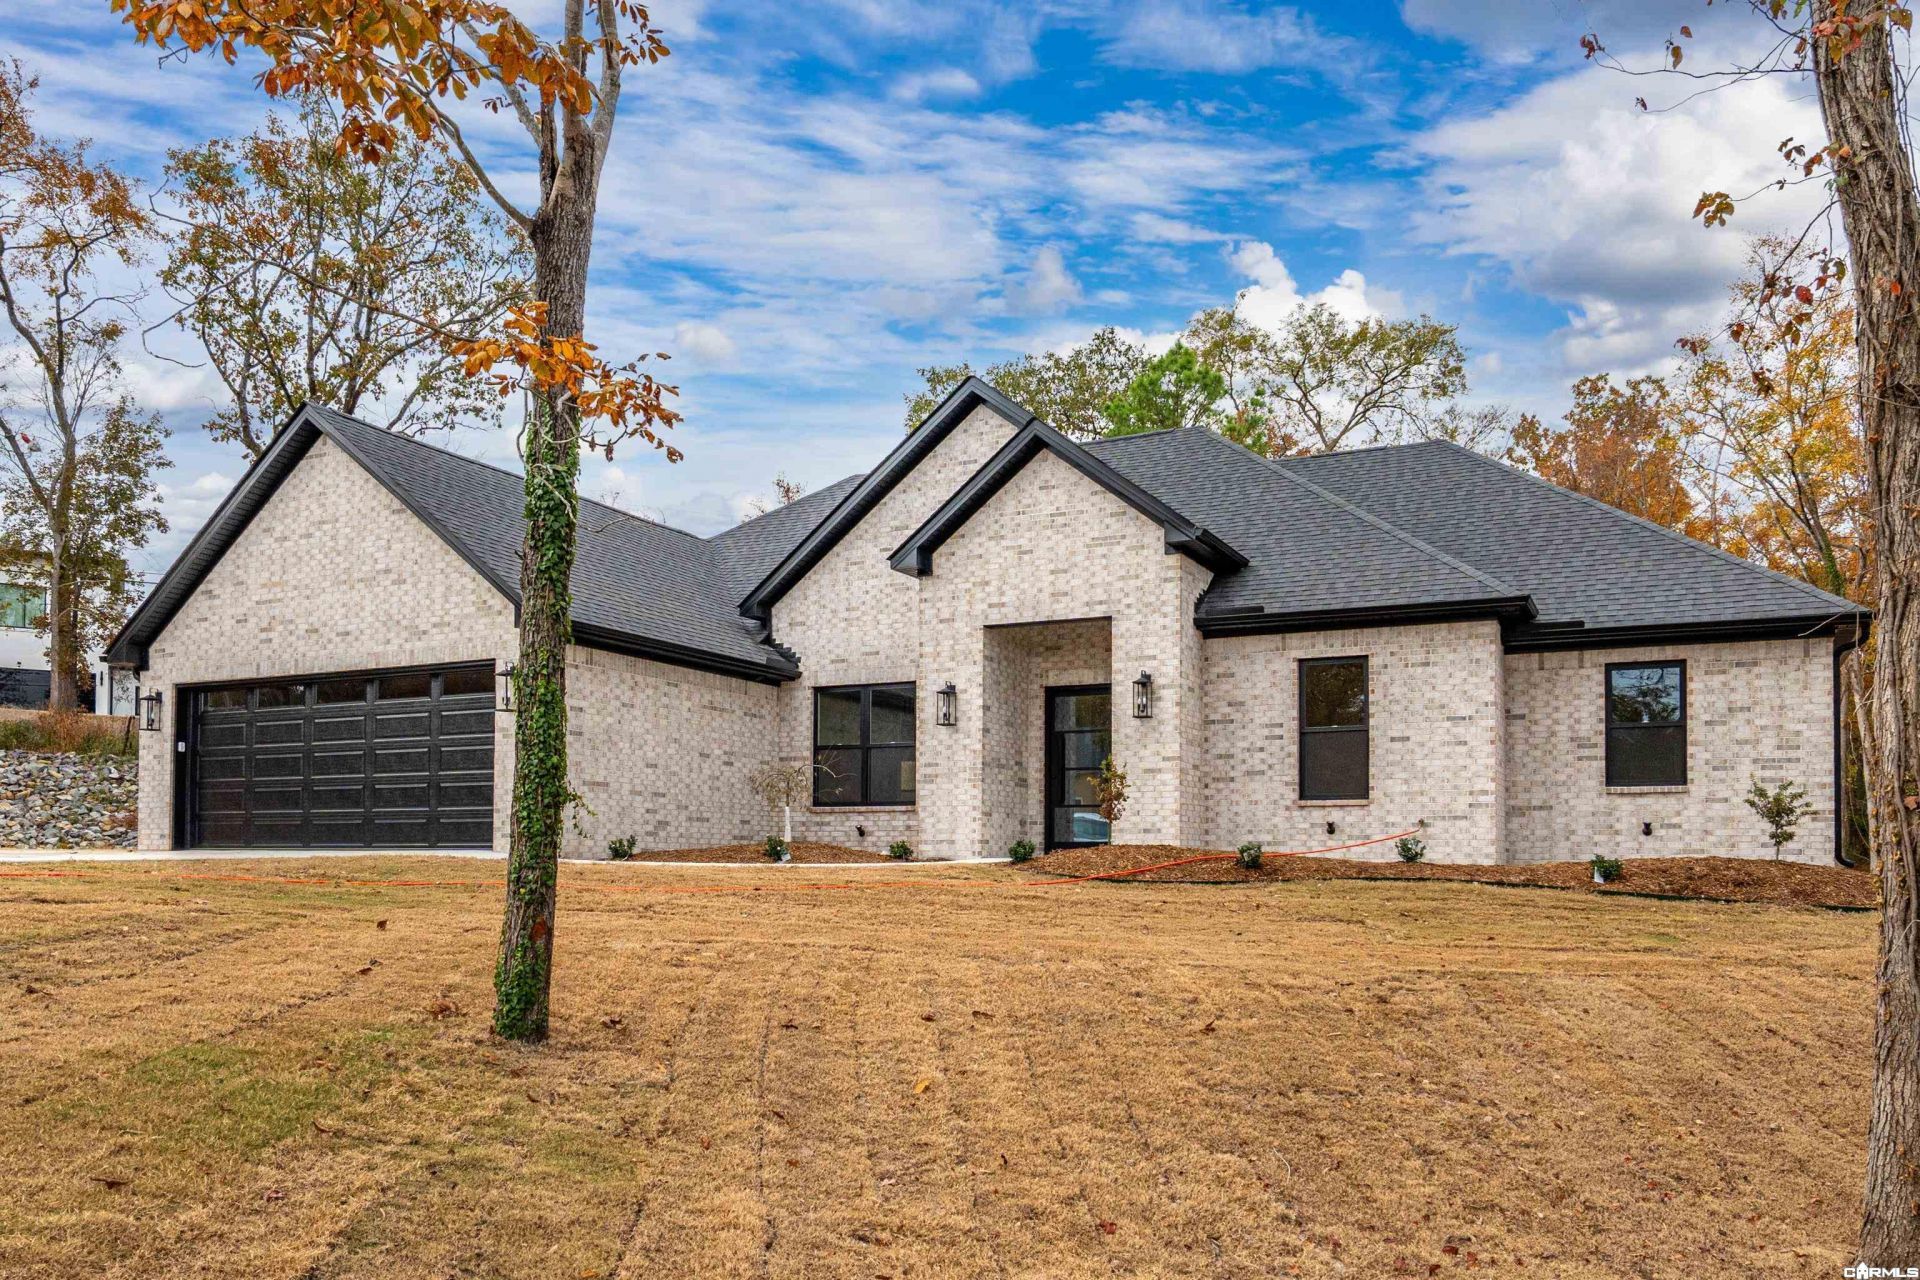
Beautiful new construction featuring approximately 2,250 square feet of thoughtfully designed living space with numerous custom upgrades and quality finishes throughout. This spacious 4-bedroom, 2.5-bath home offers a desirable combination of modern style, comfort, and functionality. Situated on two large lots, there is plenty of room to enjoy outdoor living, entertain, or simply have extra space and privacy. The well-designed floor plan provides generous living areas and comfortable bedrooms, making it ideal for families or anyone looking for a move-in-ready home. Located in the highly sought-after Lake Hamilton School District, this property offers the benefits of new construction, extra lot space, and convenient access to Hot Springs amenities. Don't miss this opportunity to own a beautifully new home in a great location!
Property Features
Property Type: Residential - Single Family
Cooling: Central
Heating: Central Heat
Home Style: Craftsman
Lot Size: 0.74 Acres
Roof Type: Architectural Shingle
Stories: 1.0
Taxes: $329
Amenities
Washer Connection
Dryer Connection-Electric
Water Heater-Gas
Smoke Detector(s)
Walk-In Closet(s)
Ceiling Fan(s)
Kitchen Counter-Marble
Patio
Covered Patio
Feature Descriptions
Appliance(s)/Kitchen Equipment: Built-In Stove, Microwave, Gas Range, Dishwasher, Disposal, Pantry, Refrigerator-Stays
Days on Site: 1
Dining: Eat-In Kitchen
Exterior: Brick
Fireplace: Gas Logs Present
Flooring: Luxury Vinyl
Lot descriprion: Level, Corner Lot, Cul-de-sac, In Subdivision
Lot Dimensions: 0.74 acre(s)
Other Room(s): Laundry
Parking Notes: Garage, Two Car
Sewer: Public Sewer
Water: Public Water
Listed By / Shown By
Listed By
Agency Name: United Country Real Estate Land and Lakes Group
Agency Phone: 501-520-6699
Shown By
Agent Name: Mike Summar
Agent Phone: (501) 351-1721
Agency Title: Crye-Leike Real Estate Services

Source: Arkansas MLS
Estimate Your Payment
Estimated Payment
$ 1,197.93 per month $1,034.89 Principal & Interest $27.42 Property Tax $135.63 Homeowner's InsuranceChange Payment Information

Mike Summar
Cell: (501) 351-1721
Email Me

Privacy Policy / DMCA Notice / ADA Accessibility


This site is hosted, designed and copyright
© 1994 - 2026 by
Delta Media Group, Inc. -- Patent Pending --
Agent License Information: Arkansas
112 Timber Rabbit | MLS# 26044226
This single family home located at 112 Timber Rabbit, Hot Springs, AR 71913 is currently listed for sale with an asking price of $465,000. This property has 4 bedrooms and 2 full and 1 partial baths with 2250 sq. ft. Timber Rabbit is located in the Hidden Forest Phase 1A subdivision. Search Hidden Forest Phase 1A real estate on mike.crye-leike.com today.