
BEDS2
BATHS2 full
SQUARE FEET1,520
MLS#26028546
STATUSActive
PROPERTY TYPEResidential - Condominium
SUBDIVISIONWATERS EDGE HPR
NEIGHBORHOODLAKESIDE SCHOOL DISTRICT
Property Description
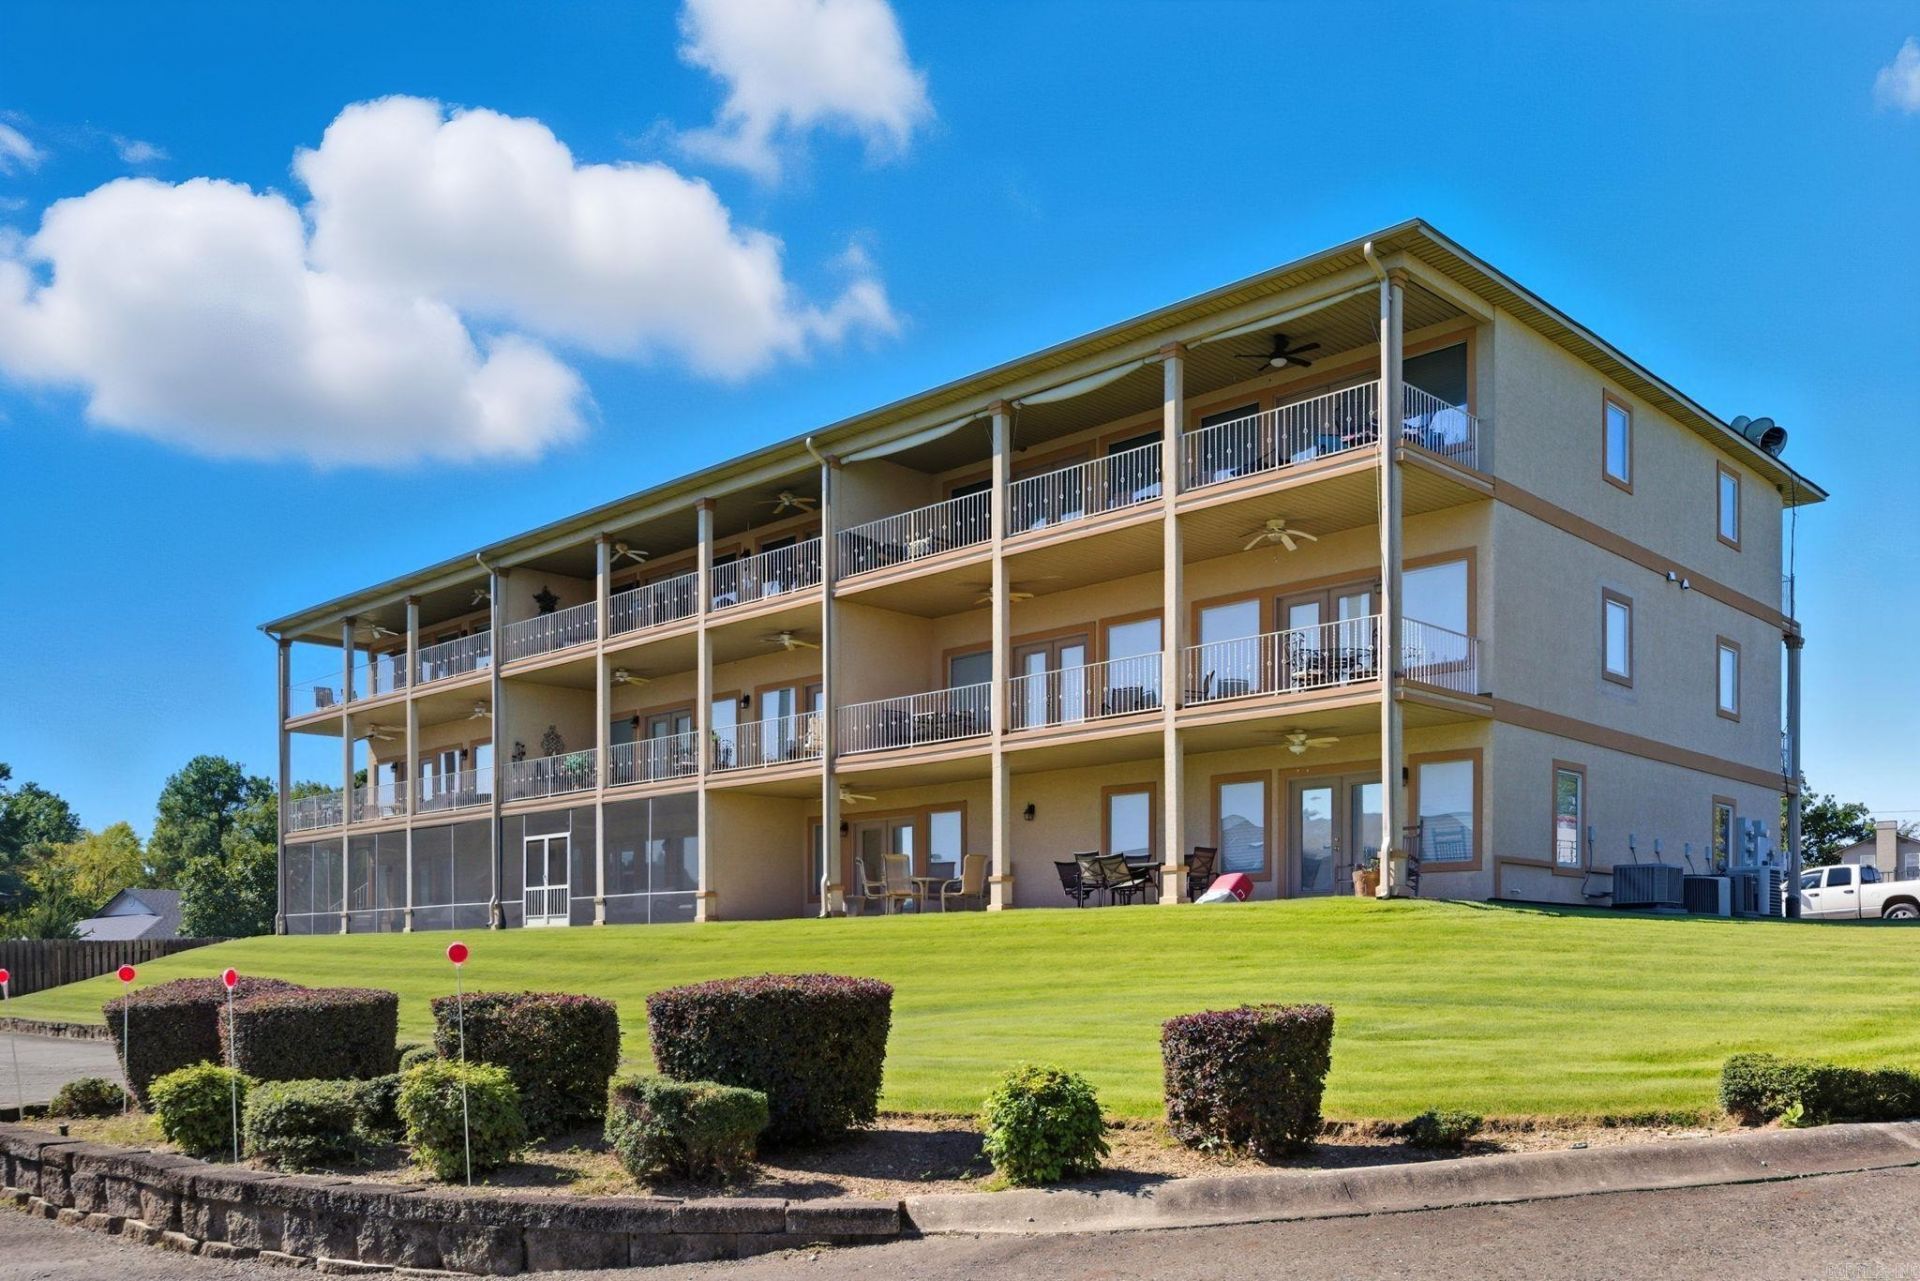
Enjoy lakefront living at its finest at Water's Edge Condominiums, featuring a fully furnished 2-bedroom, 2-bath condo that offers 1,520 sq. ft. of stylish comfort and breathtaking views. Perfectly positioned in a prime Lake Hamilton location, this condo combines elegance and convenience with elevator access, gated entry, and a covered parking space. Step inside to find a spacious open kitchen featuring granite countertops that flows beautifully into the living room with a large fireplace â?? perfect for relaxing or entertaining with a view. The primary suite offers plenty of space to unwind, complete with a beautiful bathroom featuring a walk-in shower and modern finishes. Whether youâ??re looking for a full-time home, weekend retreat, or investment opportunity, this move-in-ready condo captures the very best of Hot Springs lakefront living.
Property Features
Property Type: Residential - Condominium
Cooling: Central
Heating: Central Heat
Roof Type: Architectural Shingle
Stories: 1.0
Taxes: $2,582
Year Built: 2005
Amenities
Ceiling Fan(s)
Walk-in Shower
Covered Patio
Feature Descriptions
Appliance(s)/Kitchen Equipment: Built-In Stove, Microwave, Electric Range, Dishwasher, Disposal
Area Amenities: Swimming Pool(s), Mandatory Fee, Gated Entrance
Days on Site: 78
Dining: Living/Dining Combo, Breakfast Bar
Fireplace: Woodburning-Prefab., Gas Starter
Flooring: Tile, Laminate
Lot descriprion: Lake View, Other (see remarks)
Other Room(s): Laundry
Parking Notes: Carport, One Car
Sewer: Public Sewer
Special View Info: Lake
Water: Public Water
Listed By / Shown By
Listed By
Agency Name: IRealty Arkansas - Sherwood
Agency Phone: 501-392-6298
Shown By
Agent Name: Mike Summar
Agent Phone: (501) 351-1721
Agency Title: Crye-Leike Real Estate Services

Source: Arkansas MLS
Estimate Your Payment
Estimated Payment
$ 1,159.13 per month $834.59 Principal & Interest $215.17 Property Tax $109.38 Homeowner's InsuranceChange Payment Information

Mike Summar
Cell: (501) 351-1721
Email Me

Privacy Policy / DMCA Notice / ADA Accessibility


This site is hosted, designed and copyright
© 1994 - 2026 by
Delta Media Group, Inc. -- Patent Pending --
Agent License Information: Arkansas
110 Jamison Ln | MLS# 26028546
This condo located at 110 Jamison Ln, Hot Springs, AR 71913 is currently listed for sale with an asking price of $375,000. This property was built in 2005 and has 2 bedrooms and 2 full baths with 1520 sq. ft. Jamison Ln is located in the WATERS EDGE HPR subdivision. Search WATERS EDGE HPR real estate on mike.crye-leike.com today.