
BEDS3
BATHS2 full 1 partial
SQUARE FEET1,946
MLS#26013342
STATUSActive
PROPERTY TYPEResidential - Single Family
SUBDIVISIONGARDENS AT HOPE VALLEY
NEIGHBORHOODSHERIDAN SCHOOLS (SALINE COUNTY)
Property Description
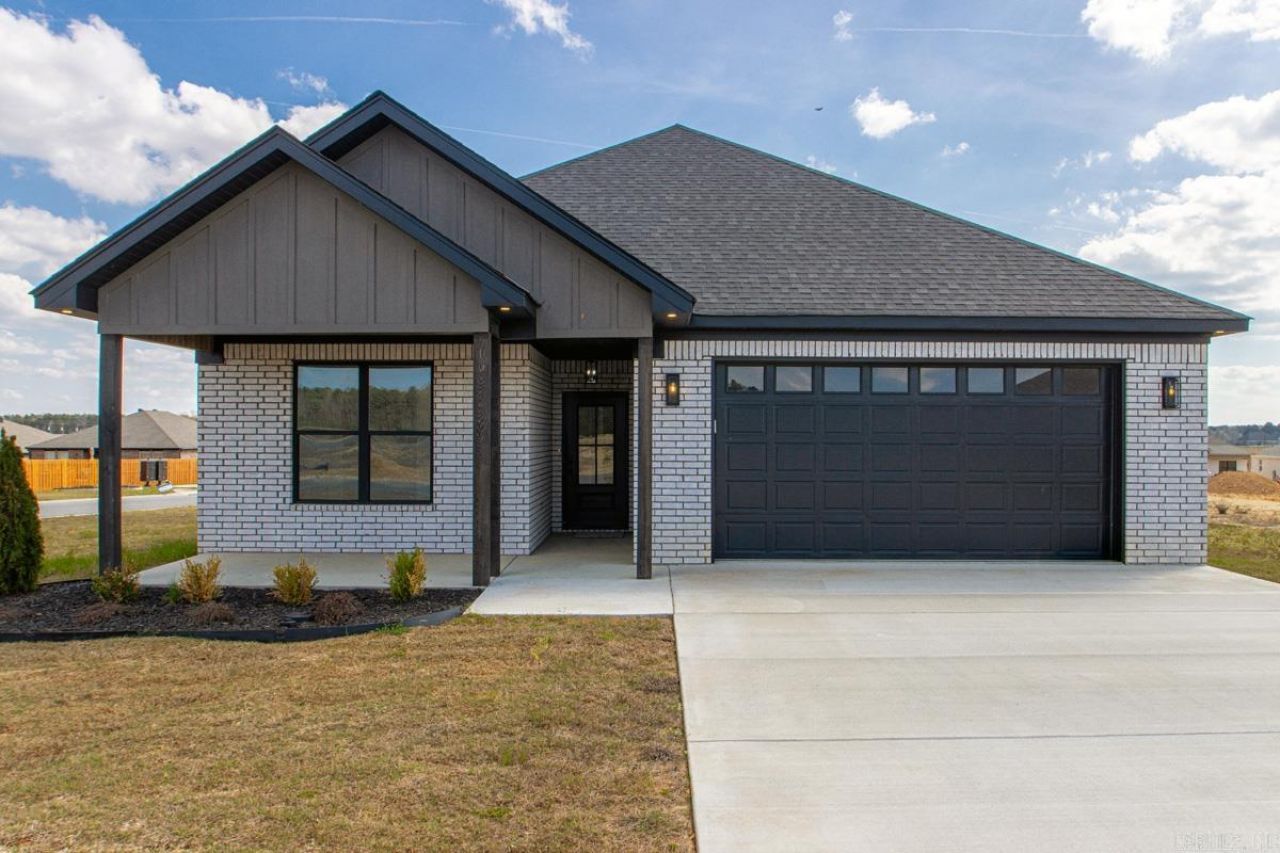
Welcome to this beautifully designed home offering 1,946 square feet with 3 bedrooms and 2.5 bathrooms, perfectly situated on a desirable corner lot. The open-concept layout seamlessly connects the kitchen, living, and dining areas, creating an ideal space for both everyday living and entertaining. One of the standout features is the oversized laundry room, providing exceptional functionality and storage. Located just minutes from East End Schools and within an easy commute to town, this home offers both convenience and comfort. The Gardens at Hope Valley now features a completed playground along with additional amenities to come, making it a great place to call home. Schedule your showing today!
Property Features
Property Type: Residential - Single Family
Cooling: Central
Heating: Central Heat
Home Style: Traditional
Lot Size: 0.30 Acres
Roof Type: Architectural Shingle
Stories: 1.0
Taxes: $1,207
Year Built: 2025
Amenities
Breakfast Bar
Patio
Feature Descriptions
Appliance(s)/Kitchen Equipment: Gas Range, Surface Range, Dishwasher, Disposal, Pantry, Ice Maker Connection
Days on Site: 49
Dining: Separate Dining Room
Exterior: Brick
Fireplace: Gas Logs Present, Uses Gas Logs Only
Flooring: Carpet, Tile, Luxury Vinyl
Lot descriprion: Level, Corner Lot, In Subdivision
Lot Dimensions: 0.3 acre(s)
Other Room(s): Laundry
Parking Notes: Two Car, Auto Door Opener
Sewer: Public Sewer
Water: Public Water
Listed By / Shown By
Listed By
Agency Name: Baxley-Penfield-Moudy Realtors
Agency Phone: 501-315-5000
Shown By
Agent Name: Mike Summar
Agent Phone: (501) 351-1721
Agency Title: Crye-Leike Real Estate Services

Source: Arkansas MLS
Estimate Your Payment
Estimated Payment
$ 918.43 per month $723.09 Principal & Interest $100.58 Property Tax $94.76 Homeowner's InsuranceChange Payment Information

Mike Summar
Cell: (501) 351-1721
Email Me

Privacy Policy / DMCA Notice / ADA Accessibility


This site is hosted, designed and copyright
© 1994 - 2026 by
Delta Media Group, Inc. -- Patent Pending --
Agent License Information: Arkansas
101 Kelton Lane | MLS# 26013342
This single family home located at 101 Kelton Lane, Hensley, AR 72065 is currently listed for sale with an asking price of $324,900. This property was built in 2025 and has 3 bedrooms and 2 full and 1 partial baths with 1946 sq. ft. Kelton Lane is located in the GARDENS AT HOPE VALLEY subdivision. Search GARDENS AT HOPE VALLEY real estate on mike.crye-leike.com today.