
SQUARE FEET4,515
MLS#26023401
STATUSActive
PROPERTY TYPEResidential - Single Family
SUBDIVISIONCHENAL VALLEY FALSTONE COURT
NEIGHBORHOODLittle Rock
Property Description
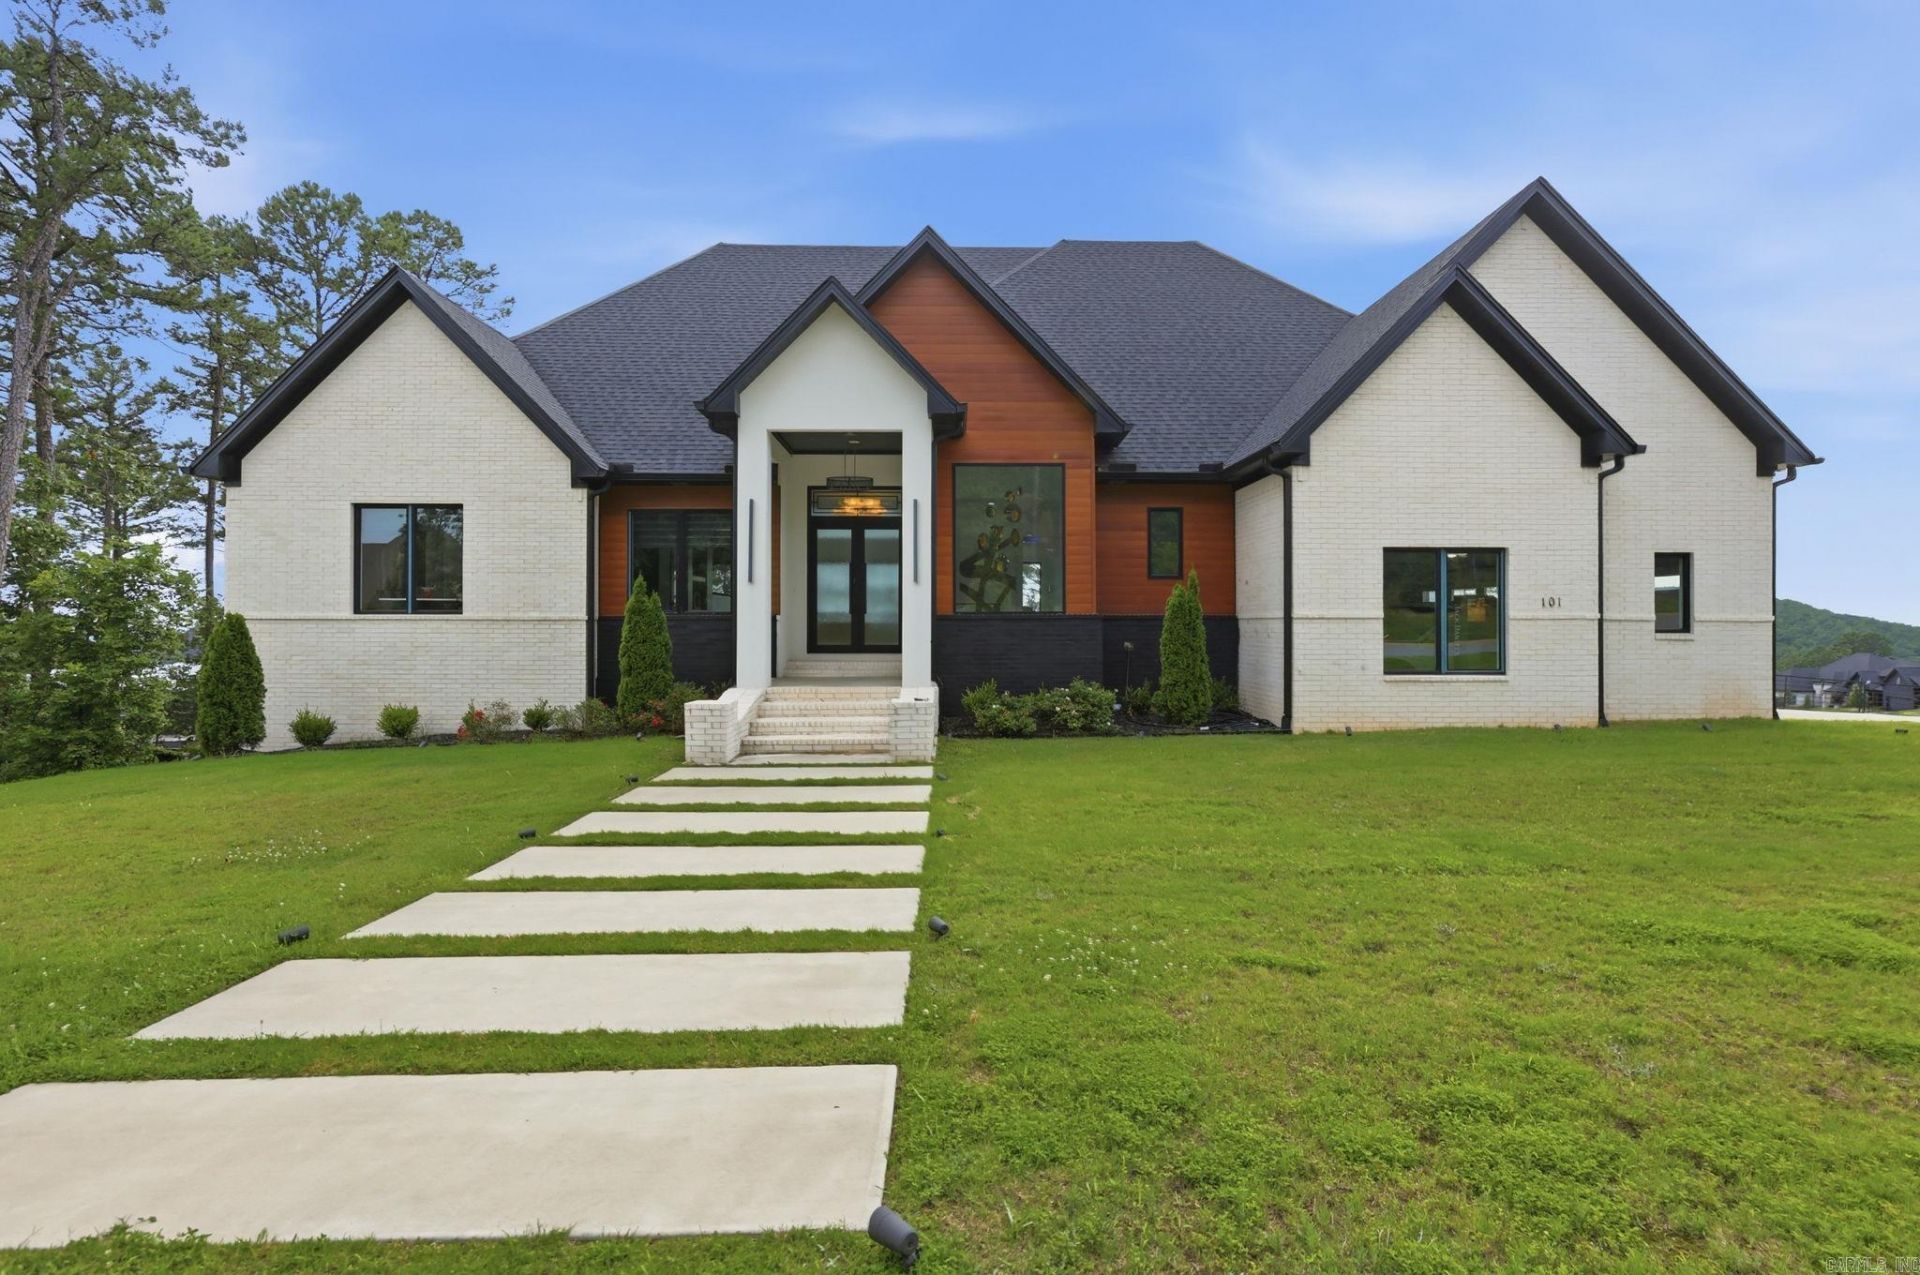
101 Falstone Drive is a statement piece in one of West Little Rock's most sought after locations. This 4500 SF home built in 2024 checks every box. From the architecture and finishes to the entertaining spaces and overall functionality every detail has been thoughtfully curated to deliver a true luxury living experience. Each bedroom has en-suite baths with custom designed walk in closets. Beautiful Mountain views with expansive outdoor living areas. Extras come in three's: 3 fireplaces, 3 living areas including a bar and gaming room, 3 car garage, and 3 private balconies. Wanting to add a pool? This backyard is perfect! Call listing agent to see it today!
Property Features
Property Type: Residential - Single Family
Cooling: Central
Fireplaces: 3
Heating: Central Heat
Home Style: Contemporary
Lot Size: 0.41 Acres
Roof Type: Architectural Shingle
Stories: 2.0
Taxes: $9,354
Year Built: 2024
Amenities
Dry Bar
Window Treatments
Walk-In Closet(s)
Built-Ins
Wired for Highspeed Inter
Outside Storage Area
Guttering
Lawn Sprinkler
Covered Patio
Feature Descriptions
Appliance(s)/Kitchen Equipment: Built-In Stove, Microwave, Dishwasher, Disposal, Wall Oven
Area Amenities: Swimming Pool(s), Tennis Court(s), Playground, Picnic Area, Mandatory Fee
Days on Site: 39
Dining: Kitchen/Dining Combo
Exterior: Brick, Stucco, Metal/Vinyl Siding, Composition
Fireplace: Three or More, Outdoor Fireplace, LED Electric Fireplace
Flooring: Tile
Lot descriprion: Level, Mountain View
Lot Dimensions: 0.41 acre(s)
Other Room(s): Formal Living Room, Den/Family Room, Office/Study, Bonus Room, Laundry, Media Room/Theater, Safe/Storm Room
Parking Notes: Three Car
Sewer: Public Sewer
Special View Info: Mountain
Water: Public Water
Listed By / Shown By
Listed By
Agency Name: Arkansas Land & Realty, Inc.
Agency Phone: 501-910-1111
Shown By
Agent Name: Mike Summar
Agent Phone: (501) 351-1721
Agency Title: Crye-Leike Real Estate Services

Source: Arkansas MLS
Estimate Your Payment
Estimated Payment
$ 3,963.80 per month $2,815.34 Principal & Interest $779.50 Property Tax $368.96 Homeowner's InsuranceChange Payment Information

Mike Summar
Cell: (501) 351-1721
Email Me

Privacy Policy / DMCA Notice / ADA Accessibility


This site is hosted, designed and copyright
© 1994 - 2026 by
Delta Media Group, Inc. -- Patent Pending --
Agent License Information: Arkansas
101 Falstone Drive | MLS# 26023401
This single family home located at 101 Falstone Drive, Little Rock, AR 72223 is currently listed for sale with an asking price of $1,265,000. This property was built in 2024 and has 4 bedrooms and 4 full and 1 partial baths with 4515 sq. ft. Falstone Drive is located in the CHENAL VALLEY FALSTONE COURT subdivision. Search CHENAL VALLEY FALSTONE COURT real estate on mike.crye-leike.com today.