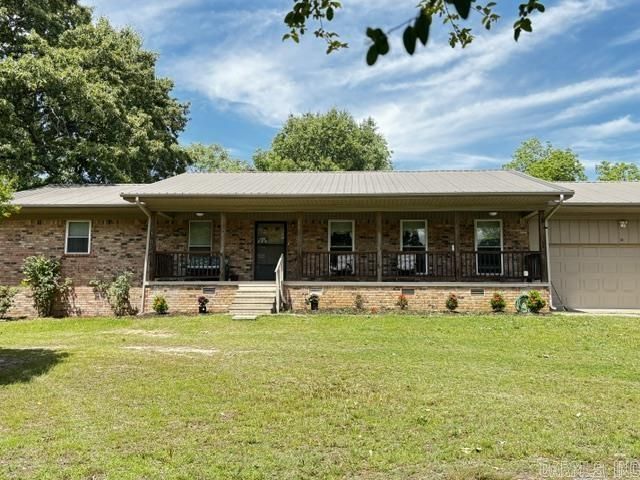

BEDS3
BATHS2 full 1 partial
SQUARE FEET1,887
MLS#26017766
STATUSActive
PROPERTY TYPEResidential - Single Family
SUBDIVISIONLEANING PINES
NEIGHBORHOODCABOT SCHOOL DISTRICT
Property Description
"Southern Living" In the heart of the Cabot School District! Pride of ownership shows with updates to include; Roof, windows, central heat and air, kitchen boasting granite cabinet tops and newer stainless steel appliances, walk in handicapped shower, garage coating and so much more. All this and QUALIFIES FOR 100% financing "no money down as well as can be paired with ADFA 15k Closing costs assistance for qualified buyers. Just out of the City limits with no home owners associations or restrictions.
Property Features
Property Type: Residential - Single Family
Fenced: Yes
Heating: Central Heat
Home Style: Traditional
Lot Size: 0.50 Acres
Roof Type: Metal
Stories: 1.0
Taxes: $1,636
Year Built: 1975
Amenities
Deck
Porch
Partially Fenced
Outside Storage Area
Guttering
Other (see remarks)
Feature Descriptions
Appliance(s)/Kitchen Equipment: Free-Standing Stove, Microwave, Electric Range, Dishwasher, Disposal, Pantry, Refrigerator-Stays, Ice Maker Connection
Area Amenities: Other (see remarks)
Days on Site: 68
Dining: Living/Dining Combo, Breakfast Bar
Exterior: Brick, Frame
Fireplace: Woodburning-Site-Built, Gas Starter, Other (see remarks)
Flooring: Carpet, Tile
Lot descriprion: Corner Lot, Cleared
Lot Dimensions: 0.5 acre(s)
Other Room(s): Formal Living Room, Den/Family Room, Workshop/Craft
Parking Notes: Garage, Two Car, Auto Door Opener
Sewer: Septic
Water: Public Water
Listed By / Shown By
Listed By
Agency Name: Aclin Realty
Agency Phone: 479-430-9334
Shown By
Agent Name: Mike Summar
Agent Phone: (501) 351-1721
Agency Title: Crye-Leike Real Estate Services

Source: Arkansas MLS
Estimate Your Payment
Estimated Payment
$ 765.39 per month $556.17 Principal & Interest $136.33 Property Tax $72.89 Homeowner's InsuranceChange Payment Information

Mike Summar
Cell: (501) 351-1721
Email Me

Privacy Policy / DMCA Notice / ADA Accessibility


This site is hosted, designed and copyright
© 1994 - 2026 by
Delta Media Group, Inc. -- Patent Pending --
Agent License Information: Arkansas
10 Leaning Pines Rd. | MLS# 26017766
This single family home located at 10 Leaning Pines Rd., Cabot, AR 72023 is currently listed for sale with an asking price of $249,900. This property was built in 1975 and has 3 bedrooms and 2 full and 1 partial baths with 1887 sq. ft. Leaning Pines Rd. is located in the LEANING PINES subdivision. Search LEANING PINES real estate on mike.crye-leike.com today.