
BEDS3
BATHS2 full 1 partial
SQUARE FEET2,167
MLS#26016465
STATUSActive
PROPERTY TYPEResidential - Single Family
SUBDIVISIONCIELO
NEIGHBORHOODPULASKI SPECIAL (SALINE COUNTY)
Property Description
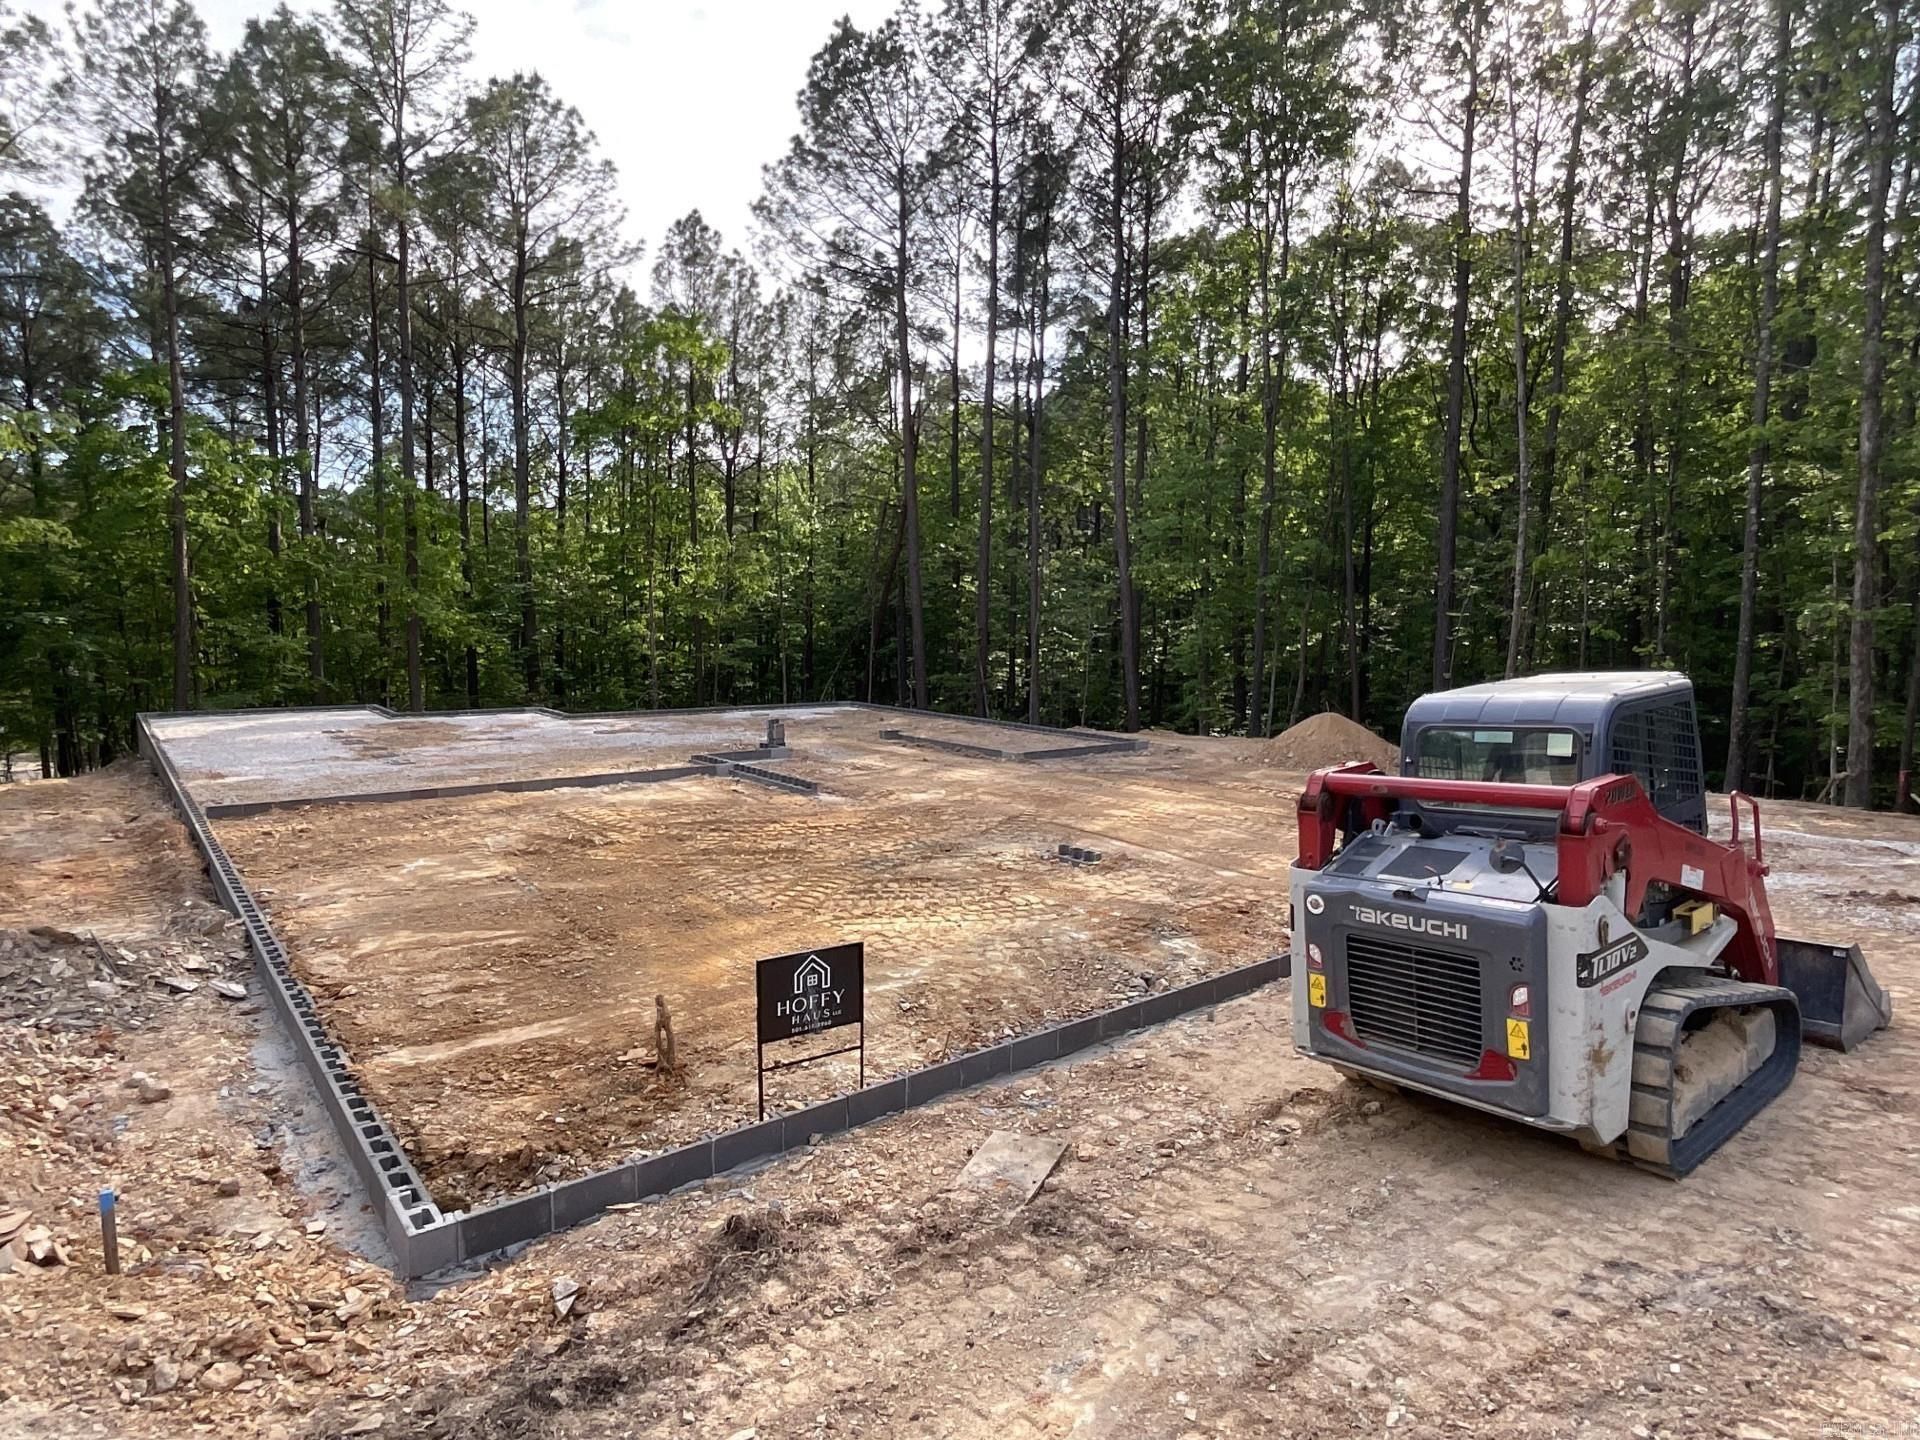
Welcome to 10 Ideal Ln in Hot Springs Village, AR! This stunning single-family home will be built in 2026 and boasts 2 bathrooms, 1 half bathroom, and a spacious finished area of 2167 sq.ft. Situated on a 43 sq.ft. lot, this property offers plenty of space for outdoor enjoyment. Don't miss the opportunity to make this modern and luxurious home your own!.
Property Features
Property Type: Residential - Single Family
Cooling: Central
Heating: Central Heat
Home Style: Traditional
Lot Size: 0.43 Acres
Roof Type: Composition
Stories: 1.0
Taxes: $766
Amenities
Washer Connection
Dryer Connection-Electric
Walk-in Shower
Deck
Feature Descriptions
Appliance(s)/Kitchen Equipment: Microwave, Gas Range, Dishwasher, Disposal, Pantry, Refrigerator-Stays, Bar/Fridge, Freezer
Days on Site: 37
Dining: Kitchen/Dining Combo
Exterior: Brick, Metal/Vinyl Siding
Fireplace: None
Flooring: Luxury Vinyl
Lot descriprion: Sloped, Wooded, In Subdivision
Lot Dimensions: 0.43 acre(s)
Other Room(s): Great Room, Laundry
Parking Notes: Garage, Three Car
Wooded: Yes
Room Sizes
Living Room: 20 X 23
Dining Room: 9.2 X 11.4
Kitchen: 23 X 10.6
Primary Bedroom: 16.8 X 14.6
Bedroom 2: 12.8 X 14
Bedroom 3: 15 X 12.8
Family Room: 20 X 23
Primary BR: 14/8 X 12
Local Schools
High School: Fountain Lake
Elementary School: Fountain Lake
Listed By / Shown By
Listed By
Agency Name: Realty Solution
Agency Phone: (760) 760-4320
Shown By
Agent Name: Mike Summar
Agent Phone: (501) 351-1721
Agency Title: Crye-Leike Real Estate Services

Source: Arkansas MLS
Estimate Your Payment
Estimated Payment
$ 1,259.52 per month $1,057.14 Principal & Interest $63.83 Property Tax $138.54 Homeowner's InsuranceChange Payment Information

Mike Summar
Cell: (501) 351-1721
Email Me

Privacy Policy / DMCA Notice / ADA Accessibility


This site is hosted, designed and copyright
© 1994 - 2026 by
Delta Media Group, Inc. -- Patent Pending --
Agent License Information: Arkansas
10 Ideal Lane | MLS# 26016465
This single family home located at 10 Ideal Lane, Hot Springs Village, AR 71909 is currently listed for sale with an asking price of $475,000. This property has 3 bedrooms and 2 full and 1 partial baths with 2167 sq. ft. Ideal Lane is located in the CIELO subdivision. Search CIELO real estate on mike.crye-leike.com today.