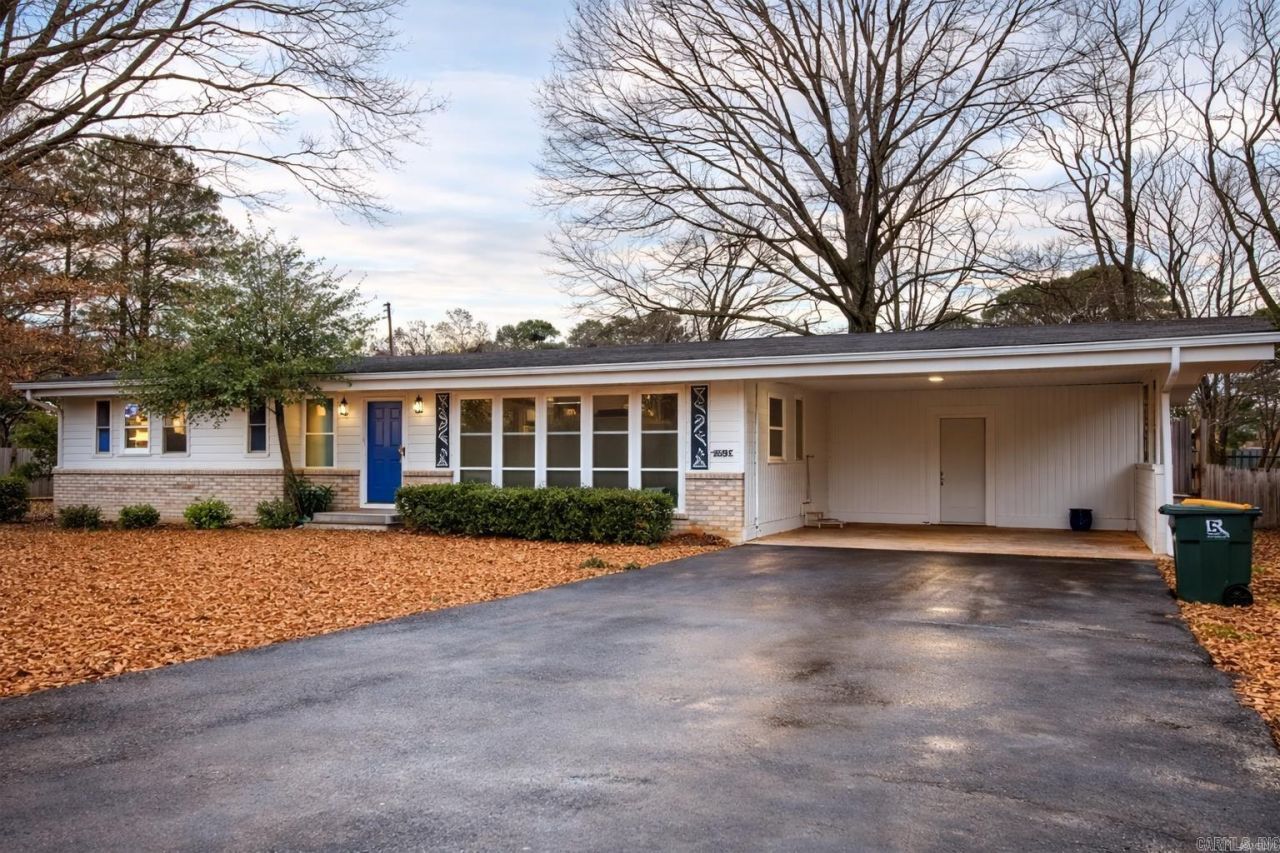

BEDS3
BATHS2 full 1 partial
SQUARE FEET2,457
MLS#26006725
STATUSActive
PROPERTY TYPEResidential - Single Family
SUBDIVISIONSTARDUST VILLAGE
NEIGHBORHOODLittle Rock
Property Description
Spacious and full of potential! This 2,457 sq. ft. home offers 3 bedrooms and 2.5 bathrooms with multiple living areas designed for flexibility and comfort. Enjoy a formal living room, a cozy family room, and a dining room with an eat-in kitchen???perfect for gatherings and everyday living. The oversized primary suite features a private lounge area, creating the perfect retreat at the end of the day. A versatile bonus room located off both the family room and primary suite provides direct backyard access???ideal for a craft room, playroom, home office, or additional flex space. Step outside to a huge backyard with ample storage, including two sheds that convey with the property???perfect for hobbies, tools, or extra storage needs. If you???re looking for space, functionality, and room to grow, this is the one! Agents see confidential remarks.
Property Features
Property Type: Residential - Single Family
Cooling: Central
Heating: Central Heat
Home Style: Traditional
Lot Size: 0.46 Acres
Roof Type: Composition
Stories: 1.0
Taxes: $1,312
Year Built: 1963
Feature Descriptions
Appliance(s)/Kitchen Equipment: Free-Standing Stove, Electric Range
Days on Site: 147
Dining: Separate Dining Room
Exterior: Brick & Frame Combo, Metal/Vinyl Siding
Fireplace: Woodburning-Site-Built, Other (see remarks)
Flooring: Wood, Vinyl, Tile
Lot descriprion: Level
Lot Dimensions: 0.46 acre(s)
Other Room(s): Formal Living Room, Den/Family Room, Bonus Room
Parking Notes: Carport, Two Car
Sewer: Public Sewer
Water: Public Water
Listed By / Shown By
Listed By
Agency Name: Crye-Leike REALTORS Kanis Branch
Shown By
Agent Name: Mike Summar
Agent Phone: (501) 351-1721
Source: Arkansas MLS
Estimate Your Payment
Estimated Payment
$ 499.50 per month $344.96 Principal & Interest $109.33 Property Tax $45.21 Homeowner's InsuranceChange Payment Information

Mike Summar
Cell: (501) 351-1721
Email Me

Privacy Policy / DMCA Notice / ADA Accessibility


This site is hosted, designed and copyright
© 1994 - 2026 by
Delta Media Group, Inc. -- Patent Pending --
Agent License Information: Arkansas
10200 Stardust Trail | MLS# 26006725
This single family home located at 10200 Stardust Trail, Little Rock, AR 72208 is currently listed for sale by Crye-Leike REALTORS Kanis Branch, with an asking price of $155,000. This property was built in 1963 and has 3 bedrooms and 2 full and 1 partial baths with 2457 sq. ft. Stardust Trail is located in the STARDUST VILLAGE subdivision. Search STARDUST VILLAGE real estate on mike.crye-leike.com today.